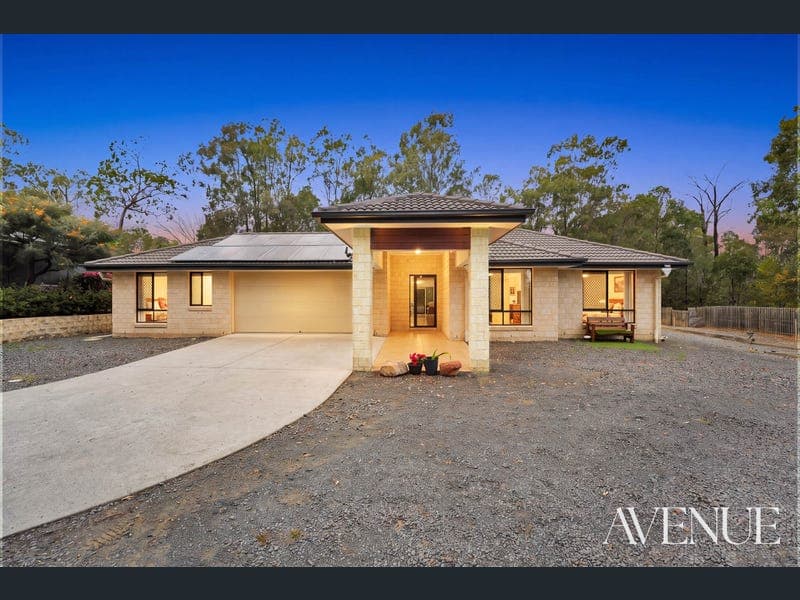
18 CAMBERWELL CLOSE, Gleneagle
Listing data updated 16 Aug 2026
- AVAILABLE FOR PRIVATE INSPECTION TODAY | PRICE GUIDE AVAILABLE UPON APPLICATION Some homes give you space, others give you privacy, 18 Camberwell Close delivers both and so much more. Privately positioned at the end of a peaceful cul-de-sac within Gleneagle’s sought-after Country Club Estate, this impressive G.J. Gardner-built home offers a rare combination of privacy, versatility and family-focused living on an expansive 2,315m² allotment. Surrounded by established gardens, the home has been thoughtfully designed to adapt to every stage of family life. At its heart, a well-appointed kitchen with stone benchtops and walk-in pantry connects effortlessly with the main living and dining areas, while a dedicated media room and separate games room provide distinct spaces to relax, entertain and unwind. The flexible floorplan offers six bedrooms, including a master suite with walk-in robe and ensuite. What truly sets this home apart is the separately positioned sixth bedroom on the opposite side of the garage, complete with its own powder room and additional storage. Offering genuine separation from the main accommodation, this versatile wing is ideal for extended family, an elderly parent, a teenager seeking their own space, or a private professional workspace for those running a business from home. Outside, established native gardens and fruit trees create a peaceful, leafy setting with plenty of room to enjoy the outdoors. A shed provides valuable workshop and storage space, while 6kW solar, ducted air-conditioning and water tanks add further comfort and practicality. Private. Peaceful. Exceptionally versatile. 18 Camberwell Close is a home designed for the family you have today, with the flexibility for whatever tomorrow brings. PROPERTY HIGHLIGHTS: - Expansive 2,315m² cul-de-sac allotment - Six-bedroom flexible floorplan - Master suite with walk-in robe and ensuite - Separate sixth-bedroom wing with its own powder room - Multiple living zones - Dedicated media room and games room - Kitchen with stone benchtops and walk-in pantry - Ducted air-conditioning - Ceiling fans throughout - Internal Laundry - Auto-Double garage - Shed and additional storage - 6kW solar system - 44,000L concrete water tank - 5,000L water tank dedicated to garden irrigation - Established native gardens and fruit trees - G.J. Gardner-built family home One home. Multiple possibilities. A private setting with the flexibility to work for every stage of family life. Contact listing agent Peter Conaghan on 0452 298 939 to register your interest. DISCLAIMER: All information provided has been obtained from sources we believe to be accurate. However, we cannot guarantee the information is accurate and accept no liability for errors or omissions. (including but not limited to a property's land size, floor plans and size, building age and condition) Interested parties should make their own enquiries and obtain their own legal advice.
RealistIQ deal score
Neutral value signal
0
/100
Review the estimated value range, comparable sales, suburb trends, and market signals for 18 CAMBERWELL CLOSE, Gleneagle before you inspect or make an offer.
Independent price check
RealistIQ estimate available
Market price guide unavailable for this listing.
12-month Property Outlook
What could this property be worth in 12 months if the local trend continues?
See Momentum and Stable modelled scenarios for this property.
Unlock PlusSee the 12-month outlook for this property.
From $29.90/month. Cancel anytime.
Before you inspect, check what similar properties actually sold for.
Unlock Plus to see the full list of comparable sales
Property features
Features detected from the listing details.
Comfort
Kitchen & utilities
Outdoor & building
Security & access
Listing details
- Status
- Expressions of Interest
Agent and agency
Unlock Plus to see the full list of comparable sales