18 Bloomfield Street, Pallara
Listing data updated 27 July 2026
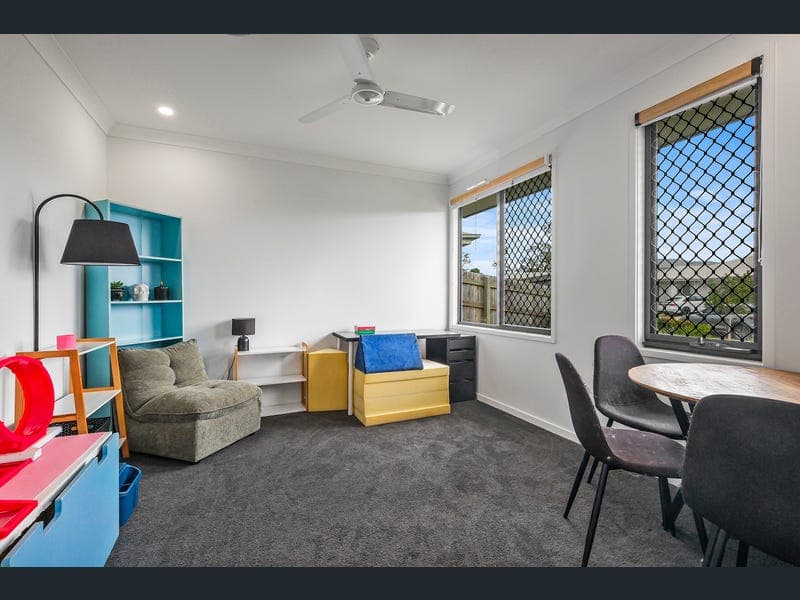
Perfectly designed for growing families and those who love to entertain, this beautifully presented home combines generous proportions, modern finishes and an unbeatable location close to everything you need. Offering a flexible floorplan with multiple living areas, the home features a spacious separate lounge or media room that can also be utilised as a fifth bedroom, along with an additional retreat, providing plenty of space for the whole family to relax and unwind. At the heart of the home, the light-filled open-plan living and dining area seamlessly connects to the stylish kitchen, complete with stone benchtops, quality stainless steel appliances, a gas cooktop and ample storage. The spacious master suite is privately positioned and features a walk-in wardrobe and ensuite, while the remaining bedrooms are fitted with built-in robes and ceiling fans, ensuring comfort for every member of the family. Ducted air conditioning throughout provides year-round climate control. Step outside to the covered alfresco entertaining area overlooking the fully fenced, low-maintenance backyard-perfect for weekend BBQs, children to play, or simply enjoying your own private outdoor retreat. Ideally located within walking distance to local schools, parks and public transport, and just minutes from shopping centres and everyday amenities, this home offers the perfect balance of comfort, convenience and lifestyle. Property Features: • Four generous bedrooms with built-in robes and ceiling fans. • Spacious master suite with walk-in robe and private ensuite. • Separate lounge/media room or optional fifth bedroom. • Additional retreat - ideal as a kids' play area or study nook. • Light-filled open-plan kitchen, living and dining area. • Modern kitchen with stone benchtops, gas cooktop and stainless steel appliances. • Family bathroom with separate bath and shower. • Ducted air conditioning throughout. • Functional laundry with direct garage access. • Double remote lock-up garage with internal access. • Covered alfresco entertaining area. • Fully fenced, low-maintenance backyard. • Short walk to local schools, parks and bus stops. • Minutes to shopping centres and everyday conveniences. Whether you're searching for your forever family home or a quality investment in a highly sought-after location, this impressive residence is ready for you to move in and enjoy. For further information or to arrange your inspection, Contact - Gee Singh on 0425 250 750 Ivy Lon on 0420 739 938 DISCLAIMER: While we've taken every precaution to ensure the accuracy of this information, we disclaim any liability for potential typographical errors or inaccuracies. All details are deemed reliable at the time of printing, but prospective buyers are encouraged to verify independently. Please note that some images have been digitally staged for illustrative purposes.
RealistIQ deal score
Neutral value signal
0
/100
Review the estimated value range, comparable sales, suburb trends, and market signals for 18 Bloomfield Street, Pallara before you inspect or make an offer.
Independent price check
RealistIQ estimate available
Market price guide unavailable for this listing.
12-month Property Outlook
What could this property be worth in 12 months if the local trend continues?
See Momentum and Stable modelled scenarios for this property.
Unlock PlusSee the 12-month outlook for this property.
From $29.90/month. Cancel anytime.
Before you inspect, check what similar properties actually sold for.
Unlock Plus to see the full list of comparable sales
Property features
Features detected from the listing details.
Comfort
Kitchen & utilities
Outdoor & building
Security & access
Lifestyle & views
From description
Listing details
- Status
- FOR SALE
Agent and agency
Unlock Plus to see the full list of comparable sales