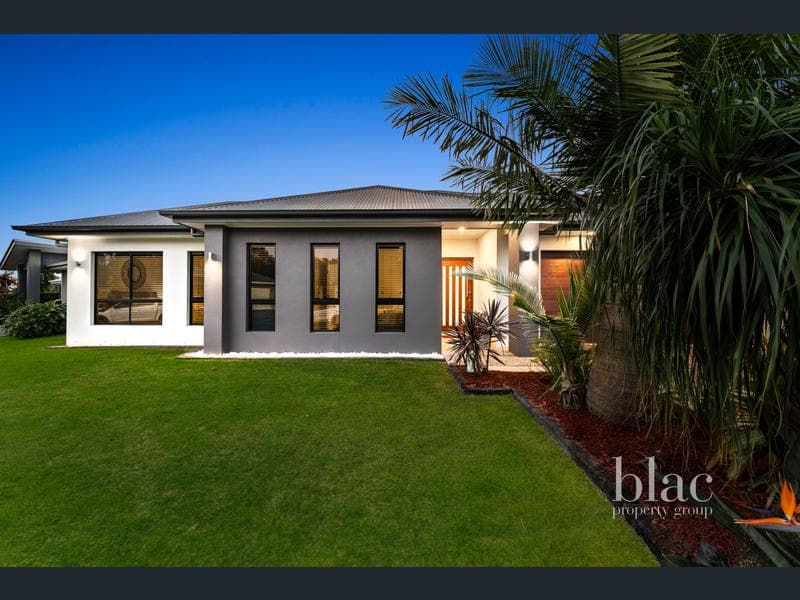
18 Beverley Court, Griffin
Listing data updated 16 Aug 2026
Positioned in a quiet pocket of Griffin, this beautifully crafted Homes by CMA residence delivers a level of space, quality and detail rarely found in modern estates. Offering over 208m² of internal living (224m² under roof), the home has been thoughtfully designed with high ceilings, wide hallways, premium finishes and multiple living zones to create a residence that feels both impressive and functional. The thoughtfully designed floor plan creates a seamless flow between the living, entertaining and private areas of the home, with generous proportions enhancing the sense of space throughout. The heart of the residence is the expansive open-plan living and dining area, seamlessly connected to the designer kitchen featuring stone benchtops, an oversized island bench, quality appliances, walk-in pantry and excellent storage. Wide bi-fold doors open to create a true indoor-outdoor connection, extending the living space onto the covered alfresco and private backyard retreat. Complete with a heated magnesium pool, private timber deck with entertaining zone, feature string lighting and established tropical planting, this outdoor space provides the perfect setting for relaxed afternoons, summer gatherings and entertaining family and friends. Privately positioned at the rear of the home, the spacious master suite offers a private retreat complete with walk-in robe and well-appointed ensuite. Bedrooms two and three are also generously sized and feature walk-in robes, while bedroom four includes a built-in robe. A separate media room provides valuable flexibility for families needing additional living space. Further enhancing the home's appeal are five split-system air conditioners, solar power, premium finishes throughout and a practical layout designed to provide comfort, functionality and style for years to come. Combining custom-built quality, generous proportions and an exceptional outdoor entertaining space, this residence presents a rare opportunity to secure a home designed for those who value space, style and effortless family living. Features: • Custom-built Homes by CMA residence • Over 208m² of internal living (224m² under roof) • High ceilings and wide hallways throughout • Heated magnesium swimming pool • Covered alfresco entertaining area with wide bi-fold doors • Private timber deck with entertaining zone, feature string lighting and tropical planting • Expansive open-plan living and dining area • Separate media room • Designer kitchen with stone benchtops, oversized island bench, walk-in pantry and quality appliances • Spacious master suite with walk-in robe and ensuite • Bedrooms two and three featuring walk-in robes • Bedroom four with built-in robe • Five split-system air conditioning units • Solar power system • Internal laundry with excellent linen storage • Double lock-up garage with internal access • Separate storage room • Premium finishes throughout For more information or to arrange your inspection, contact Byron Saunders on 0421 822 056 today. Disclaimer: As of 1st July 2026 purchaser identity verification (KYC) is required under the AML/CTF Act 2006 as part of this transaction. All care has been taken to ensure accuracy in marketing this property. However, photography, digital enhancements, and written descriptions are for illustrative purposes only. Prospective buyers are advised to undertake their own independent enquiries to satisfy themselves of the property's features. This property is advertised for sale without a price and as such, a price guide cannot be provided. The website may have filtered the property into a price bracket for website functionality purposes. Please do not make any assumptions about the sale price of this property based on website price filtering.
RealistIQ deal score
Neutral value signal
0
/100
Review the estimated value range, comparable sales, suburb trends, and market signals for 18 Beverley Court, Griffin before you inspect or make an offer.
Independent price check
RealistIQ estimate available
Market price guide unavailable for this listing.
12-month Property Outlook
What could this property be worth in 12 months if the local trend continues?
See Momentum and Stable modelled scenarios for this property.
Unlock PlusSee the 12-month outlook for this property.
From $29.90/month. Cancel anytime.
Before you inspect, check what similar properties actually sold for.
Unlock Plus to see the full list of comparable sales
Property features
Features detected from the listing details.
Comfort
Kitchen & utilities
Outdoor & building
Security & access
From description
Listing details
- Status
- For Sale
Agent and agency
Unlock Plus to see the full list of comparable sales