18 Affinity Way, South Ripley
Listing data updated 16 Aug 2026
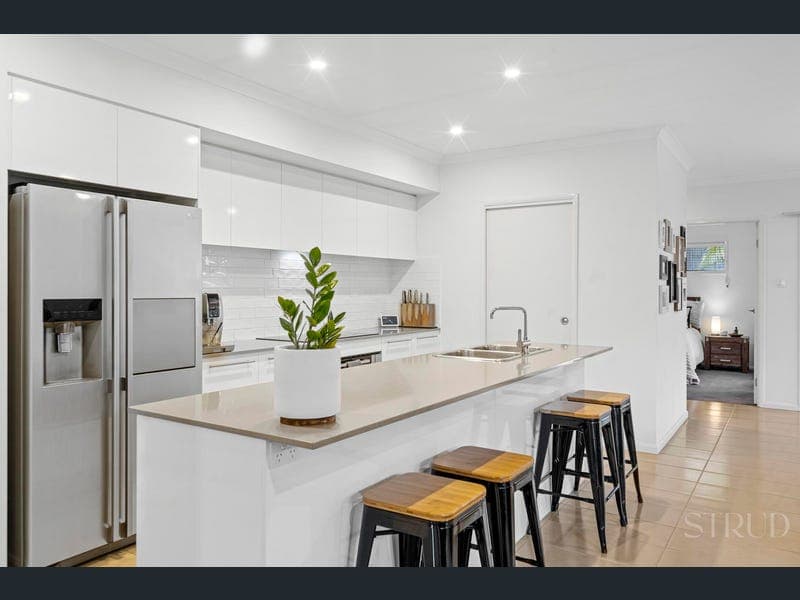
- CORE FACTS: - Build Date: 2016 - Land Size: 375m² - Layout: 4 Bed | 2 Bath | 2 Car + Separate Study Area - Rental Appraisal: $750 - $780 Per Week - Rates: $730.50 /qtr (subject to change) - Water: $538.67 /qtr (subject to change) WHY THIS PROPERTY STANDS OUT: - Perfect Family Layout Featuring Multiple Living Areas - Spacious Covered Alfresco Perfect For Year Round Entertaining - Dedicated Study Nook Perfect For Working From Home - Positioned Moments From Parks, Schools & Providence Town Centre Positioned on a low maintenance 375m² block in one of South Ripley's most sought after pockets, this beautifully presented home offers the perfect blend of comfort, practicality and modern living. Thoughtfully designed with a functional floor plan, separate living spaces and seamless indoor outdoor flow, this is a fantastic opportunity to secure a quality home in a thriving, family friendly community. Currently tenanted until 27 January 2027, the property provides immediate rental income for investors while also offering future owner occupiers the opportunity to move in once the current lease comes to an end. Stepping inside, the thoughtfully designed floor plan creates an immediate sense of space, offering excellent separation between the bedrooms and central living areas while maintaining a practical flow throughout the home. Positioned at the front of the home, the separate lounge provides a private space to relax, making it ideal as a media room, children's retreat or second living area. Nearby a dedicated study nook with a built-in bench creates the perfect workspace for those working from home, studying or managing everyday tasks. The master bedroom is privately positioned and features a walk-in robe and well-appointed ensuite, creating a comfortable retreat away from the remaining bedrooms. The remaining bedrooms are all generously sized, each featuring built-in wardrobes and easy access to the centrally located family bathroom. At the heart of the home, the spacious open plan living and dining area brings everyone together, seamlessly connecting to the modern kitchen. Designed with both style and functionality in mind, the kitchen features stone benchtops, a generous breakfast bar seating, quality stainless steel appliances, an electric cooktop and a walk-in pantry, making it ideal for both everyday living and entertaining. Sliding doors open onto the covered alfresco, creating a seamless connection between indoor and outdoor living. Overlooking the fully fenced backyard, this inviting outdoor space is perfect for entertaining family and friends, relaxing outdoors or providing a secure place for children and pets to enjoy. Completing the home is a separate laundry with external access and a double lock up garage with internal access, adding further convenience to this thoughtfully designed floor plan. This is a home that offers something for both investors and future owner-occupiers, truly ticking all the boxes. FEATURES: - Master Bedroom With Walk-In Robe & Ensuite - All Other Bedrooms With Built-In Wardrobes & Ceiling Fans - Separate Media Room Providing Additional Living Space - Dedicated Study Nook With Built-In Bench - Spacious Living & Dining Area With Aircon - Open Plan Kitchen With Stone Benchtops, Breakfast Bar Seating, Electric Cooktop & Walk-In Pantry - Split System Air Conditioning Throughout - Separate Laundry With External Access - Covered Outdoor Alfresco Perfect For Entertaining - Fully Fenced Low Maintenance Backyard - Double Lock Up Garage With Internal Access Positioned In A Thriving South Ripley Location Close To: - Ripley Valley State School (3 Mins) - Ripley Valley State Secondary College (4 Mins) - Providence Town Centre (4 Mins) - Splash 'N' Play Park (5 Mins) - Ripley Town Centre (7 Mins) - Orion Springfield Central (12 Mins) - Ipswich CBD (20 Mins) - Brisbane CBD (39 Mins) Whether you're looking to secure a quality investment with a quality tenant already in place or purchase a home now with plans to move in once the current lease expires, this property presents an outstanding opportunity. Offering a family friendly layout, quality finishes and a low maintenance lifestyle, all just moments from local parks, schools and the newly completed Providence Town Centre, this home is ready for its next family to create lasting memories. Contact Corey Today! Disclaimer: STRUD Property has taken all reasonable steps to ensure that the information contained in this advertisement is true and correct but accept no responsibility and disclaim all liability in respect to any errors, omissions, inaccuracies or misstatements contained. Prospective purchasers should make their own enquiries to verify the information contained in this advertisement.
RealistIQ deal score
Neutral value signal
0
/100
Review the estimated value range, comparable sales, suburb trends, and market signals for 18 Affinity Way, South Ripley before you inspect or make an offer.
Independent price check
RealistIQ estimate available
Market price guide unavailable for this listing.
12-month Property Outlook
What could this property be worth in 12 months if the local trend continues?
See Momentum and Stable modelled scenarios for this property.
Unlock PlusSee the 12-month outlook for this property.
From $29.90/month. Cancel anytime.
Before you inspect, check what similar properties actually sold for.
Unlock Plus to see the full list of comparable sales
Property features
Features detected from the listing details.
Comfort
Kitchen & utilities
Outdoor & building
Security & access
Lifestyle & views
Listing details
- Status
- FOR SALE
Agent and agency
Unlock Plus to see the full list of comparable sales