18 Aemilia Avenue, Seven Hills
Listing data updated 27 July 2026
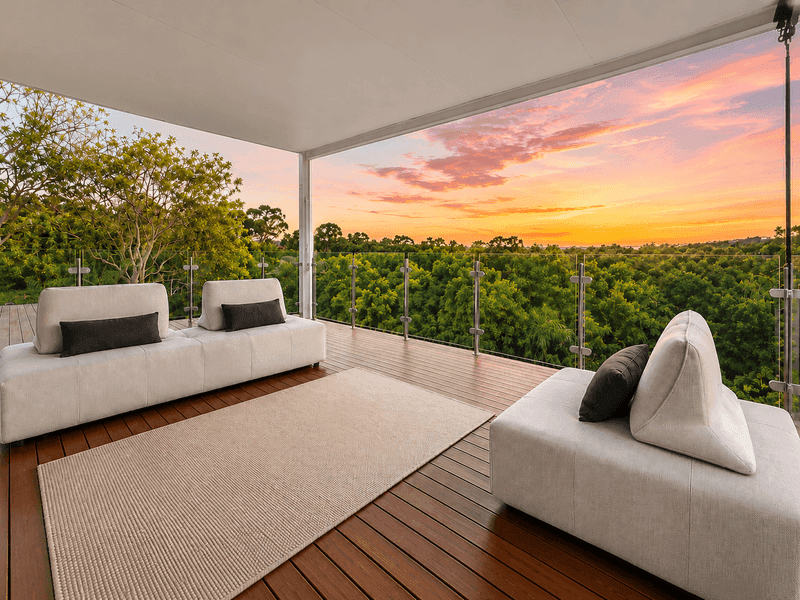
Perched high in one of Seven Hills' most tightly held streets, this architecturally designed residence offers an exceptional lifestyle where elevated entertaining, flexible family living and breathtaking Brisbane views come together. Spanning three generous levels, the home has been thoughtfully designed to adapt to every stage of life. Whether you're accommodating extended family, working from home, welcoming guests, or seeking genuine dual-living, this is a residence that offers remarkable versatility without compromising on style. Bathed in natural light, the upper level showcases soaring vaulted ceilings, polished timber floors and expansive open-plan living that flows effortlessly to multiple outdoor entertaining spaces. The stunning glass-enclosed entertaining deck captures uninterrupted views across the treetops to the mountains and Brisbane CBD, creating an unforgettable backdrop for everyday living and entertaining alike. At the heart of the home is a beautifully appointed kitchen that connects seamlessly with the dining area and built-in bar, making hosting family and friends effortless. Multiple living areas, including a dedicated media room, ensure everyone has space to relax. The lower level is fully self-contained with its own private entrance, making it ideal for multigenerational families, teenagers, long-term guests or those seeking additional income opportunities. Complete with two bedrooms, a full kitchen, spacious living area, bathroom and laundry, it offers complete independence while remaining connected to the main residence. Adding even more flexibility is a large detached studio, perfect as a home office, gym, creative studio, teenagers' retreat, guest accommodation or private workspace. Outside, beautifully landscaped gardens create a peaceful setting while practical additions including solar power, Tesla EV charging, plenty of secure storage and multiple outdoor entertaining spaces make everyday living effortless. Features - Elevated tri-level residence capturing sweeping city skyline, mountain and treetop views - Architecturally designed with soaring vaulted ceilings and polished timber flooring - Expansive open-plan living and dining flowing seamlessly to multiple entertaining decks - Spectacular glass-enclosed entertaining deck with panoramic Brisbane city views - Designer kitchen with quality appliances adjoining a built-in entertaining bar - Separate media room providing an additional living or cinema space - Four generous bedrooms including: - Luxurious master retreat with private deck, walk-in robe and ensuite - Second bedroom with its own ensuite - Additional bedrooms opening onto private outdoor terraces - Beautiful family bathroom with double vanity and separate bath - Fully self-contained lower level featuring: - Private external entrance - Two bedrooms - Full kitchen - Spacious living area - Bathroom - Separate laundry - Large detached studio ideal as a home office, gym, creative space, guest retreat or additional accommodation - Solar power system - Tesla EV charging - Secure double garage - Lockable outdoor storage shed - Landscaped gardens with multiple outdoor living spaces - Quiet, family-friendly street surrounded by quality homes Location Highlights - Located within the sought-after Seven Hills State School catchment - Less than one minute's walk to Rabbit Hole Café, Seven Hills Family Doctors and Chomp Dental - -Minutes to parks, playgrounds and walking trails Close to quality childcare and leading private schools - Excellent public transport connections with easy access to major arterial roads - Approximately 15 minutes to Brisbane CBD - -Positioned in one of Brisbane's most desirable inner-east suburbs Homes of this scale, flexibility and position rarely become available. Offering exceptional family living with genuine dual-living capability, breathtaking views and an enviable lifestyle, this is a home designed to evolve with you for years to come. Disclaimer: Some images have been digitally enhanced for presentation and privacy purposes while accurately representing the property. All information is provided as a guide only. Interested parties should make their own enquiries
Inspection: Thu, 30 July, 4:45pm-5:45pm
RealistIQ deal score
Neutral value signal
12
/100
Review the estimated value range, comparable sales, suburb trends, and market signals for 18 Aemilia Avenue, Seven Hills before you inspect or make an offer.
Independent price check
Estimate vs market price guide
Market price guide is 20%+ above RealistIQ estimate
Use this as a second opinion and check the comparable sales below.
12-month Property Outlook
What could this property be worth in 12 months if the local trend continues?
See Momentum and Stable modelled scenarios for this property.
Unlock PlusSee the 12-month outlook for this property.
From $29.90/month. Cancel anytime.
Before you inspect, check what similar properties actually sold for.
Unlock Plus to see the full list of comparable sales
Property features
Features detected from the listing details.
Comfort
Kitchen & utilities
Outdoor & building
Security & access
Lifestyle & views
Inspections
Thu, 30 July, 4:45pm-5:45pm
Listing details
- Status
- $2.65m +
Agent and agency
Unlock Plus to see the full list of comparable sales