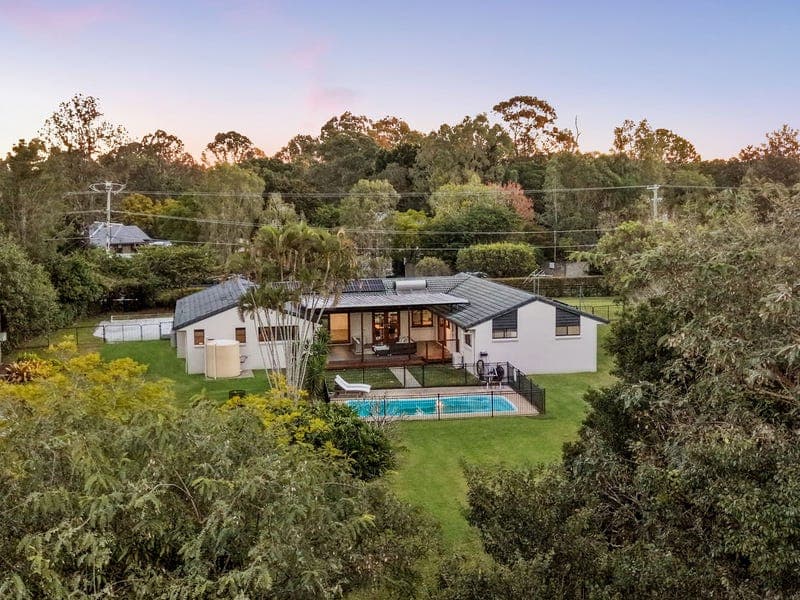
18-20 Louise Street, Waterford West
Listing data updated 16 Aug 2026
**OPEN HOME CANCELLED SATURDAY 18 July** Some homes are built for families. This one was designed for generations. Purposefully designed to accommodate extended families without compromise, this remarkable residence delivers the rare ability for multiple generations to live together while maintaining complete independence, privacy and space. Positioned on a beautifully established acreage parcel in one of Waterford West's most tightly held pockets, the home has been intelligently designed as two separate residences connected by an expansive covered entertaining pavilion, creating one cohesive family estate unlike anything else currently available. Whether you're accommodating elderly parents, adult children saving for their future, interstate guests, running a home business, or simply wanting flexibility for the years ahead, the possibilities here are almost endless. The main residence offers everything expected from a quality family home, featuring four generous bedrooms plus a dedicated office, multiple living areas and a spacious family kitchen positioned at the heart of the home. Large timber stacker doors open seamlessly onto the enormous alfresco entertaining area, overlooking the sparkling inground pool and beautifully landscaped grounds. Across the entertaining pavilion sits the second fully self-contained residence, complete with its own private entrance, three bedrooms, bathroom, full kitchen, open-plan living and dining, making it ideal for independent family members or long-term guests while remaining connected to the main home. It's a layout that provides the perfect balance of togetherness and independence, a design becoming increasingly sought after as Australian families embrace multi-generational living. Outside, the lifestyle only continues to impress. Set on 3,398m2 of usable land with 50.4m frontage, there's ample room for children to explore, pets to roam and families to entertain. The sparkling inground pool forms the centrepiece of the backyard, while the dual side access, large shed and workshop provide outstanding accommodation for tradespeople, home businesses, collectors, boats, caravans or additional vehicles. Every inch of this property has been created around functionality, flexibility and family. This isn't simply a large home. It's an opportunity to bring generations together without sacrificing the privacy everyone deserves. Property Features • Purpose-built dual living residence with exceptional multi-generational design • Seven bedrooms across two completely functional residences under one roof • Three bathrooms • Two full kitchens • Multiple spacious living and family areas • Dedicated home office • Expansive covered alfresco entertaining pavilion connecting both homes plus indoor connectivity • Functional inground swimming pool • Large shed with adjoining workshop • Ideal for blended & extended families, independent teenagers, grandparents or guest accommodation • Beautifully maintained, level acreage block with established gardens • Excellent separation between both residences while remaining connected • Split system air conditioning units • Quality bathrooms featuring stone vanities and floor-to-ceiling tiling • Contemporary kitchens with generous storage and quality appliances • Extensive off-street parking for vehicles, caravans, trailers and boats • Flexible floorplan offering endless lifestyle possibilities From the moment you step through the front gate, it's clear this property wasn't built to follow convention, it was built to bring families together. Offering an extraordinary level of flexibility that is almost impossible to replicate today, this is a home that adapts to every stage of life while delivering the space, independence and lifestyle modern families have been searching for. Location Highlights • Moments from shopping centres including Waterford Plaza, Holmview Central and Hyperdome Shopping Centre • Convenient access to Logan Hospital, Griffith University Logan Campus and TAFE Queensland • Close to quality public and private schools, childcare centres and local education facilities • Minutes to sporting clubs, gyms, aquatic centres and recreational facilities • Surrounded by parks, walking tracks, playgrounds and family-friendly green spaces • Excellent connectivity to the M1 Pacific Motorway, Logan Motorway and Gateway Motorway, providing easy access to Brisbane CBD, the Gold Coast and Brisbane Airport • Approximately 35 minutes to Brisbane CBD and around 40 minutes to the Gold Coast* • Close to Beenleigh and Loganlea train stations for convenient public transport options • Easy access to local cafés, restaurants, medical centres and everyday amenities • Positioned within one of Logan's most established acreage-style lifestyle pockets, offering space, privacy and convenience rarely found together • Everything your family needs is within easy reach, from schools and shopping to hospitals, sporting facilities and major transport corridors Whilst we endeavour to represent this property information to the best of our knowledge and belief, and have no reason to doubt any inaccuracy, this information has been provided to us by the property owner and we therefore accept no responsibility and disclaim all liability in respect to any errors, omissions, inaccuracies or misstatements in any information. We encourage buyers to make their own enquiries and refer you to the due diligence checklist provided by Consumer Affairs for further information.
RealistIQ deal score
Neutral value signal
0
/100
Review the estimated value range, comparable sales, suburb trends, and market signals for 18-20 Louise Street, Waterford West before you inspect or make an offer.
Independent price check
RealistIQ estimate available
Market price guide unavailable for this listing.
12-month Property Outlook
What could this property be worth in 12 months if the local trend continues?
See Momentum and Stable modelled scenarios for this property.
Unlock PlusSee the 12-month outlook for this property.
From $29.90/month. Cancel anytime.
Before you inspect, check what similar properties actually sold for.
Unlock Plus to see the full list of comparable sales
Property features
Features detected from the listing details.
Comfort
Outdoor & building
Lifestyle & views
Listing details
- Status
- New To Market
Agent and agency
Unlock Plus to see the full list of comparable sales