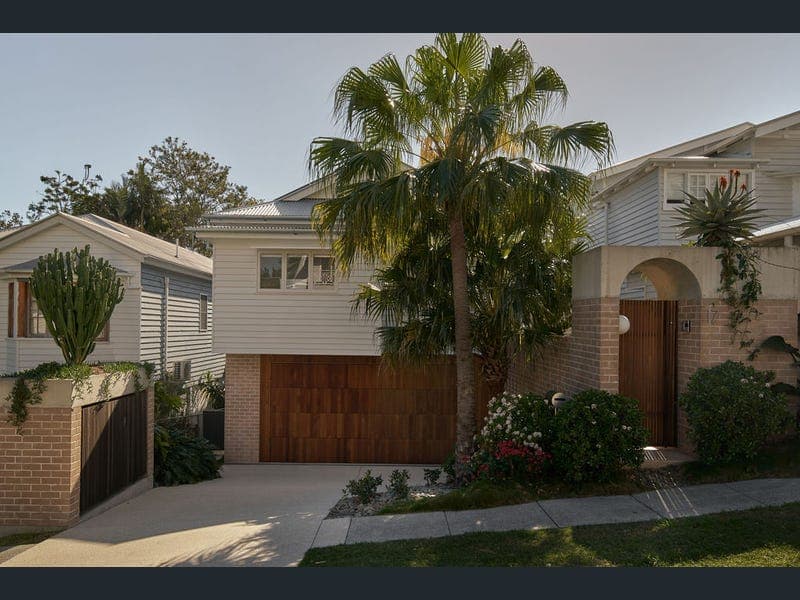
17 Leslie Street, Bardon
Listing data updated 27 July 2026
Auction On-site 8am Sat 15th August A masterful collaboration between Gockel Architects and Candour Builders, 'Freihaus' stands as an extraordinary reimagining of a pre-war residence, transformed into a sanctuary of architectural precision, flexible family living and seamless indoor-outdoor connection. Thoughtfully conceived in response to the site's contours, climate and landscape, the home embraces a passive approach to natural light, cross-ventilation and openness, creating interiors that feel calm, expansive and deeply intertwined with their surroundings. Oriented to fully capture the northern rear aspect, concealable full-height sliding doors dissolve the boundary between inside and out, allowing family life and entertaining to unfold effortlessly across interconnected living spaces and outdoor retreats. Beyond the gatehouse entry and landscaped pathway, the residence immediately reveals its refined material palette and striking architectural expression. Crisp white forms are softened by light pink brickwork, off-form and burnished concrete, and travertine crazy paving, creating a home of texture, warmth and timeless elegance. Rosewood doors and French oak flooring add natural richness, while skylights, expansive windows and louvres invite sunlight and breezes to move gently throughout the interiors. Towering volumes elevate the sense of space and guide movement through the home, culminating in a breathtaking void above the lounge and dining areas that draws the eye outward and enhances the feeling of openness and cohesion. Anchored by an entertainer's kitchen, these living spaces seamlessly integrate with the alfresco terrace, swimming pool and backyard below, forming one sprawling domain for gatherings and family moments. Designed for flexibility across two levels, the floor plan accommodates evolving needs with a separate upstairs family room, study and retreat, alongside four beautifully appointed bedrooms and three bathrooms. The luxurious master suite serves as a private sanctuary, complete with wall sconces illuminating the walk-in robe and designer ensuite. Every detail has been carefully considered to balance architectural impact with practical living, with a double garage and exceptional storage further enhancing functionality. Resting in Bardon's tree-lined streets, local cafes are a short stroll away, and families are just a stone's throw from parks, playgrounds and bikeways. Nestled 350m from childcare, 450m from Ithaca Creek State School, 4.5km from the CBD, and on the doorstep of premier colleges, this lifestyle address boasts beauty and convenience not to be missed. Property features include: * French Oak floorboards, New Guinea Rosewood doors and windows * Suspended Off-form concrete * Burnished concrete floors * Cavalier Bremworth 100% pure New Zealand wool carpets * Palazzo Quartzite by SNB Stone * Whitehaven marble tiles by SNB Stone * Scala Travertine tiles and crazy pave by ECO Outdoor * Urban Brass sanitary ware by Astrawalker Disclaimer "Information contained on any marketing material, website or other portal should not be relied upon and you should make your own enquiries and seek your own independent advice with respect to any property advertised or the information about the property. If this property is being sold by auction or without a price, a price guide cannot be provided. The website may have filtered the property into a price bracket for functionality purposes"
Inspection: Wed, 29 July, 5:00pm-5:30pm
RealistIQ deal score
Neutral value signal
0
/100
Review the estimated value range, comparable sales, suburb trends, and market signals for 17 Leslie Street, Bardon before you inspect or make an offer.
Independent price check
RealistIQ estimate available
Market price guide unavailable for this listing.
12-month Property Outlook
What could this property be worth in 12 months if the local trend continues?
See Momentum and Stable modelled scenarios for this property.
Unlock PlusSee the 12-month outlook for this property.
From $29.90/month. Cancel anytime.
Before you inspect, check what similar properties actually sold for.
Unlock Plus to see the full list of comparable sales
Property features
Features detected from the listing details.
Comfort
Outdoor & building
Security & access
Lifestyle & views
Inspections
Wed, 29 July, 5:00pm-5:30pm
Sat, 1 Aug, 9:00am-9:30am
Sat, 1 Aug, 2:00pm-2:30pm
Sun, 2 Aug, 12:00pm-12:30pm
Wed, 5 Aug, 5:00pm-5:30pm
Sat, 8 Aug, 9:00am-9:30am
Sat, 8 Aug, 3:00pm-3:30pm
Sun, 9 Aug, 12:00pm-12:30pm
Wed, 12 Aug, 5:00pm-5:30pm
Sat, 15 Aug, 7:30am-8:00am
Sat, 15 Aug, 8:00am
Listing details
- Status
- Auction
Agent and agency
Unlock Plus to see the full list of comparable sales