17 Kallaroo Crescent, Ashmore
Listing data updated 27 July 2026
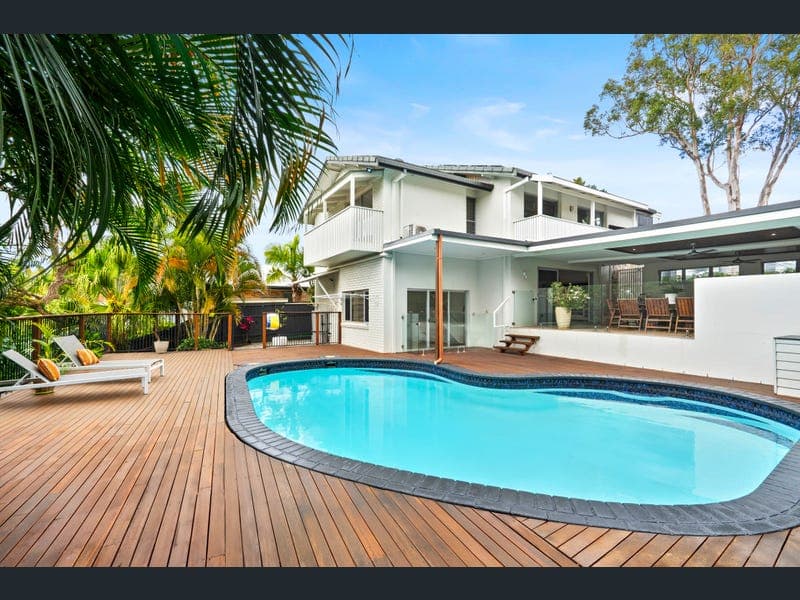
- Welcome to 17 Kallaroo Crescent. Positioned on an elevated 816m² allotment, this beautiful modern family residence combines generous proportions, quality finishes and exceptional indoor-outdoor living. Designed to capture cooling breezes and stunning sunsets, the home offers multiple living and entertaining zones, making it the perfect choice for growing families who love to entertain. Boasting a modern design and a spacious, functional floorplan, this impressive home features five generous bedrooms, including two with their own private ensuites, along with a third family bathroom. Offering excellent separation of living spaces and an effortless indoor-outdoor flow, the home has been thoughtfully designed for a growing family. Whether you're relaxing by the pool, entertaining friends or simply enjoying everyday life, this is a home you'll love from the moment you arrive. Key Property Features: • Elevated 816m² block capturing the breeze and picturesque sunsets • Modern kitchen with stone benchtops, gas cooktop & stainless steel appliances • Quality finishes throughout including feature sandstone stonework and timber flooring • Five generous bedrooms + study or media room, three well-appointed bathrooms plus downstairs powder room • Generous master suite with ensuite, walk-in robe, air conditioning and private balcony • Second oversized bedroom with ensuite, walk-in robe and balcony overlooking the pool and backyard • Three additional bedrooms with built-in robes, air conditioning and a shared balcony between two rooms • Open-plan living and dining areas flowing seamlessly to the outdoor entertaining spaces • Large laundry with adjoining powder room, ideal for servicing the outdoor entertaining area • Expansive covered outdoor entertaining area & private in-ground swimming pool surrounded by timber decking • Solar panels and large, secure backyard with plenty of space for children and pets • Triple lock-up garage plus additional off-street parking for a boat, caravan or trailer • Low-maintenance lawns and landscaped gardens • Abundant storage throughout Property Outgoings: GCCC Rates approximately $1300 every 6 months GCCC Water approximately $575 every quarter Location: Kallaroo Crescent is renowned for its peaceful streets, quality homes and exceptional convenience to expansive green spaces including Girral Park whici is only moment away. Ashmore offers a variety of shops, parks, schools, whilst being a connecting suburb to so many attractions, especially sporting facilities and shopping precincts. In 10 minutes you can reach, Griffith University, Gold Coast Hospital, Pindara Hospital, HOTA, M1, train station, Golf Courses, & Heritage Bank Stadium. School catchment: Ashmore State Primary School and Benowa State High School Ashmore offers a variety of shops, parks, schools, whilst being a connecting suburb to so many attractions, especially sporting facilities and shopping precincts. In 10 minutes you can reach, Griffith University, Gold Coast Hospital, Pindara Hospital, HOTA, M1, train station, Golf Courses, & Heritage Bank Stadium. Disclaimer: In preparing this information we have used our best endeavours to ensure that the information contained herein is true and accurate but accept no responsibility and disclaim all liability in respect of any errors, commissions, inaccuracies or misstatements that may occur. Prospective buyers should make their own enquiries to verify the information contained herein.
RealistIQ deal score
Neutral value signal
0
/100
Review the estimated value range, comparable sales, suburb trends, and market signals for 17 Kallaroo Crescent, Ashmore before you inspect or make an offer.
Independent price check
RealistIQ estimate available
Market price guide unavailable for this listing.
12-month Property Outlook
What could this property be worth in 12 months if the local trend continues?
See Momentum and Stable modelled scenarios for this property.
Unlock PlusSee the 12-month outlook for this property.
From $29.90/month. Cancel anytime.
Before you inspect, check what similar properties actually sold for.
Unlock Plus to see the full list of comparable sales
Property features
Features detected from the listing details.
Comfort
Kitchen & utilities
Outdoor & building
Security & access
Lifestyle & views
From description
Listing details
- Status
- Submit All Offers
Agent and agency
Unlock Plus to see the full list of comparable sales