17 Finnigan Street, Augustine Heights
Listing data updated 16 Aug 2026
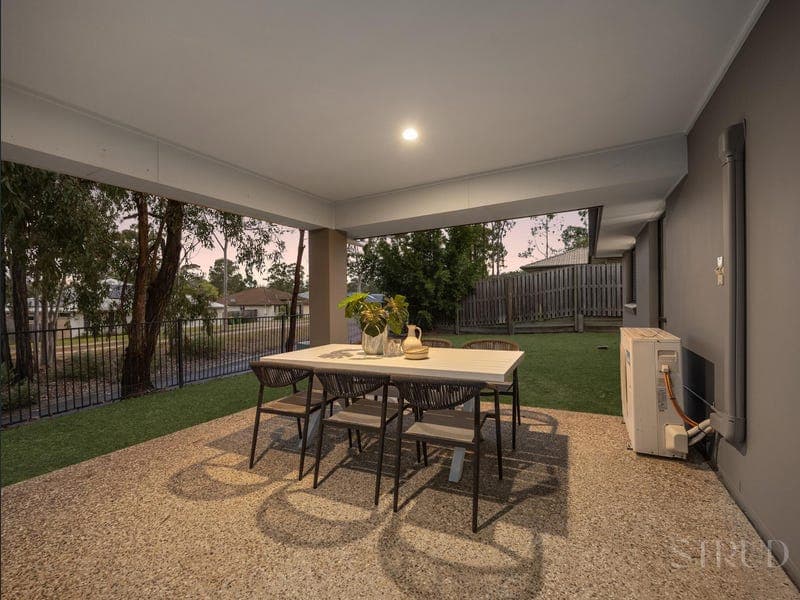
- Perfectly positioned in the highly sought-after Brentwood Rise Estate, 17 Finnigan Street presents a beautifully refreshed family residence that combines elevated positioning, modern comfort, and everyday functionality. Set high above the street on a commanding 601m² corner block, the home offers a strong sense of privacy, space, and separation, enhancing its already impressive street presence. From the moment you arrive, the home reflects the care and attention it has recently received, with fresh interior paint, a freshly painted exterior, updated grout throughout, and new carpets. These simple yet effective updates create a clean, modern feel, ensuring the home is truly move-in ready without the need for further spending. Inside, the home reveals a spacious and well-considered layout designed with family living in mind. Expansive open-plan living and dining zones form the central hub of the home, complemented by a separate second lounge or media room that provides valuable flexibility and separation for growing families. At the heart of the layout, the centralised kitchen offers excellent functionality and flow, overlooking both indoor and outdoor living spaces. Accommodation is well-appointed, featuring a generous master suite complete with built-in robe and private ensuite. Three additional well-proportioned bedrooms include built-in robes and are serviced by the central bathroom, ensuring practical family functionality throughout. Comfort is further enhanced with split system air conditioning and ceiling fans, while the thoughtful layout maximises natural light and everyday liveability across all zones. To the rear, a large covered alfresco area creates the perfect setting for entertaining or relaxed family living, overlooking a fully fenced and functional backyard framed by mature, manicured gardens and sandstone retaining walls. With its elevated corner position, refreshed presentation, and generous proportions, 17 Finnigan Street delivers an outstanding opportunity to secure a well-presented family home in one of Greater Springfield's most desirable estate pockets. Property Features: • Brentwood Rise Estate • Expansive Open-plan Living & Dining • Fresh Paint to Interior & Rendered Exterior • New Carpets & Grouting Throughout • Master Suite w/ BIW & Private Ensuite • Three Additional Spacious Bedrooms w/ Ceiling Fans & Built-in Robes • Second Lounge / Media Room • Spacious Centralised Kitchen • Split System Air Conditioning & Ceiling Fans Throughout • Large Covered Rear Alfresco • 601m² Corner Block • Large Fully Fenced Yard w/ Sandstone Retaining • Mature & Manicured Gardens Location: • 4-minute drive to St Augustine's College • 4-minute drive to Augusta State School • 5-minute drive to Brookwater Shopping Village • 5-minute drive to Brookwater Golf & Country Club • 6-minute drive to Centenary Highway Access • 7-minute drive to Springfield Orion Shopping Centre For the investor, this property has been rent appraised from $625 to $675 per week Rates: Approx. $935.2 / qtr (subject to change) Water/Sewerage: Approx. $281.42 / qtr + consumption (subject to change) Disclaimer: STRUD Property has taken all reasonable steps to ensure that the information contained in this advertisement is true and correct but accept no responsibility and disclaim all liability in respect to any errors, omissions, inaccuracies or misstatements contained. Prospective purchasers should make their own enquiries to verify the information contained in this advertisement.
RealistIQ deal score
Neutral value signal
0
/100
Review the estimated value range, comparable sales, suburb trends, and market signals for 17 Finnigan Street, Augustine Heights before you inspect or make an offer.
Independent price check
RealistIQ estimate available
Market price guide unavailable for this listing.
12-month Property Outlook
What could this property be worth in 12 months if the local trend continues?
See Momentum and Stable modelled scenarios for this property.
Unlock PlusSee the 12-month outlook for this property.
From $29.90/month. Cancel anytime.
Before you inspect, check what similar properties actually sold for.
Unlock Plus to see the full list of comparable sales
Property features
Features detected from the listing details.
Comfort
Outdoor & building
From description
Listing details
- Status
- FOR SALE
Agent and agency
Unlock Plus to see the full list of comparable sales