17 Collett st, Eight Mile Plains
Listing data updated 6 July 2026
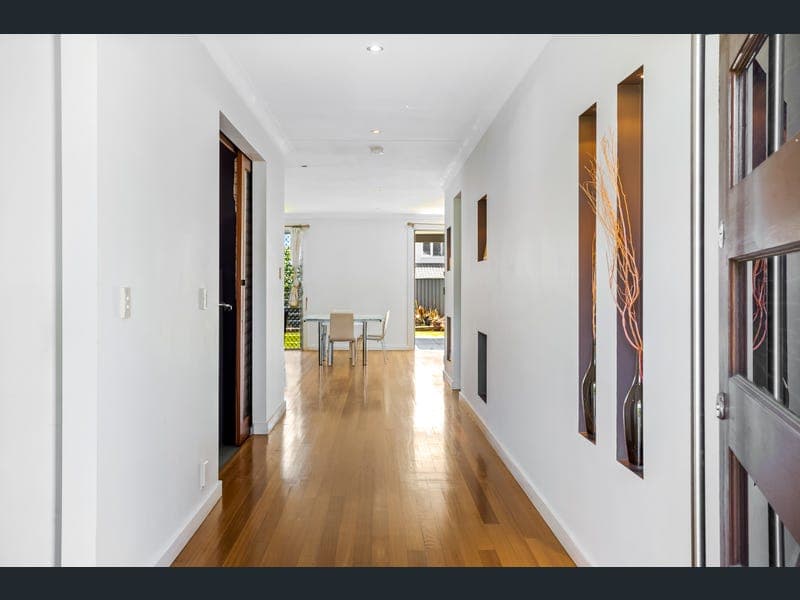
Entering this architectural designed home and be amazed with the natural sunlight shining through the polished timber floor. This elegance, stunning, architectural designed home has well planned space for a large family on a block of 544m2 in a beautiful private neighborhood of Eight Mile Plains, awaiting the loving family seeking luxury lifestyle to the next level. This luxurious 5 bedroom home is only 17 years old. Its versatile living is created with various indoor and outdoor areas to either relax or entertainment for the whole family. Furthermore, for plant enthusiasts, the rear end of the house also contains a vegetable garden. Short drive direct to Westfield Garden City, Sunnybank Plaza, Griffith University, local state school, Eight Mile Plains Park 'n' Ride, Gateway Motorway and easy access to M3 heading towards Brisbane CBD and other amenities. Main feature: - 544m2 block - Steel Frame - 2.7M High Ceiling throughout upstairs & downstairs - Tasmanian Oak Timber floors throughout downstairs - Modern Timber Stairs with Glass Balustrade - Top quality NZ wool Carpet throughout all bedrooms, media room and upstairs - 5 Bedrooms - 4 bedrooms & study nook upstairs, 1 bedroom downstairs - Master Bedroom with Ensuite and walk-in wardrobe - 3 Bathrooms include Ensuite upstairs and bathroom downstairs - Separate Toilet upstairs and downstairs - Heater light in both bathrooms upstairs - Insulation (To keep you warm in winter and cool in summer) - Expansive living with open-plan dining - Spacious, functional open plan kitchen with Caesar stone benchtop with Island bench for food preparation - Walk in Pantry and Endless Cupboards, full height cabinetry with plenty of storages - Modern open plan kitchen and Quality Stainless Steel Appliances - Ducted Rangehood - Ducted air conditioning - Ducted Vacuum system - Food waste disposer offers a hygienic & convenience lifestyle - Built-in Dishwasher, Gas cooktop - BLUM Self closing drawer system in kitchen & all bathrooms - Quality tiles to floor to entire wall for Ensuite & shared bathrooms - Security Alarm system - Security fly screen windows Upstairs Featuring; - Enormous Master Ensuite Bedroom with Retreat Area, large Walk in Robe, Shower & bath with heater light and Private Outlook - 5 Spacious Bedrooms with bedroom downstairs - 3 bathrooms with bathroom downstair - Light filled upstairs rumpus with TV areas and Study Nook Downstairs Featuring; - Media room or 2nd Formal living room or Home Theatre with overhead projector cables setting - Extra Bedroom/ Study with Built in Robe - Extra Bathroom with laundry and separate toilet Other Features; - Massive underground Rainwater Tank connected to toilet & laundry and gardening - Large front & backyard outdoor entertaining area - Paved Undercover Patio & ceiling fan with light - Separate Vegetable Garden - Double remote lockup garage and extra driveway parking space, additional full height storage spaces in garage - 5 KW Solar Panel - Fully fenced - A mins walk to Bus stop 554 - 5 mins drive to Eight Mile Plains & Rochedale Park 'n' Ride - 3 mins drive to Eight Mile Plains State School (Catchment) - 5 mins drive to Rochedale State High School (Catchment) - 5 mins drive to St Peter's Catholic Church Rochedale - 10 mins drive to Sunnybank Plaza & Westfield Garden City - 15 mins drive to CBD Please call or text Sheria on 0497 933 668 today for more information Disclaimer: All information contained herein is gathered from sources we consider reliable. However, we cannot guarantee or give any warranty about the information provided. Interested parties must rely solely on their own enquiries.
RealistIQ deal score
Neutral value signal
0
/100
Review the estimated value range, comparable sales, suburb trends, and market signals for 17 Collett st, Eight Mile Plains before you inspect or make an offer.
Independent price check
RealistIQ estimate available
Market price guide unavailable for this listing.
12-month Property Outlook
What could this property be worth in 12 months if the local trend continues?
See Momentum and Stable modelled scenarios for this property.
Unlock PlusSee the 12-month outlook for this property.
From $29.90/month. Cancel anytime.
Before you inspect, check what similar properties actually sold for.
Unlock Plus to see the full list of comparable sales
Property features
Features detected from the listing details.
Comfort
Kitchen & utilities
Outdoor & building
Security & access
Lifestyle & views
Listing details
- Status
- Submit Offers
Agent and agency
Unlock Plus to see the full list of comparable sales