17 Chelsea Crescent, Alexandra Hills
Listing data updated 27 July 2026
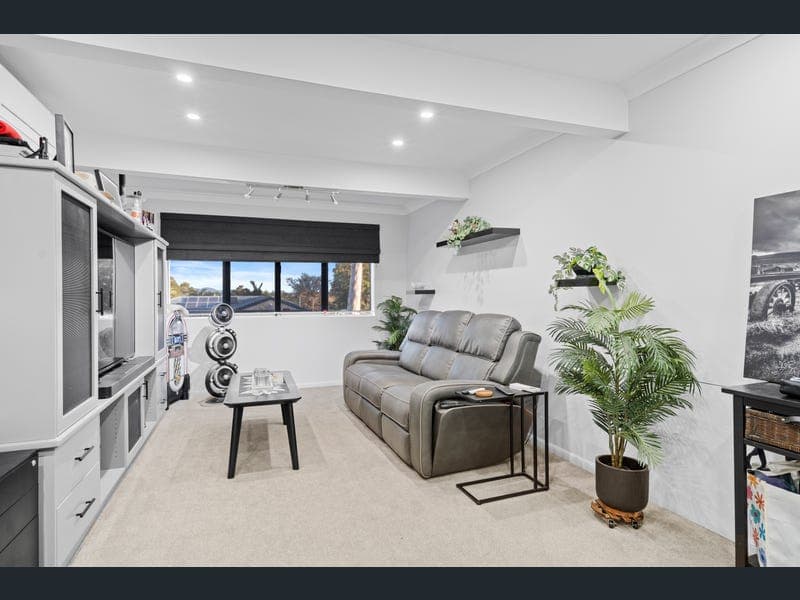
- Please note: the open home advertised for Saturday 25 July 2026 has been cancelled If you've been searching for a home that genuinely has room for everything - the family, the toys, the boats, the trailers - you may have just found it. Tucked in a quiet, family-friendly pocket of Alexandra Hills, this well-maintained two-storey home ticks boxes that are increasingly hard to find all under one roof: dual side access, a separate double tri-steel shed with remote roller door, two carports, a long driveway and an outdoor entertaining area that will stop you in your tracks. Upstairs is where the family retreats at the end of the day. Four well-sized bedrooms with polished timber floors, built-in robes and ceiling fans are thoughtfully arranged, with three bedrooms, including the generous main, being air-conditioned. The family bathroom features a bathtub, with a separate toilet adding everyday convenience. Step out onto the front balcony and take in the elevated outlook - a lovely spot for your morning coffee. Downstairs is designed around real family life. The galley kitchen with walk-in pantry connects effortlessly with the separate dining and living areas and flows through to the outdoor entertaining area - making it the natural hub of the home. A large, carpeted family room completes the downstairs living, ideal as a media room, home office, kids' playroom or teenagers' retreat, and includes its own toilet for added convenience. Outside is where this home truly earns its stripes. The expansive covered entertaining area is built for long weekends and big gatherings, complete with a built-in benchtop and sink, overlooking established gardens and a tranquil water feature. It's private, practical and exactly the kind of space families grow into. Vehicle accommodation is simply outstanding. Dual side access, a separate double tri-steel shed with remote roller door, two carports and a long driveway mean there's room for the cars, the boat, the caravan, the trailer - all of it. Property Features: • Four bedrooms with built-in robes and ceiling fans • Polished timber floors upstairs • Three bedrooms air-conditioned, including the main • Family bathroom with bathtub and separate toilet • Front balcony with elevated outlook • Galley kitchen with walk-in pantry • Separate dining and living areas • Large, carpeted family room • Additional toilet downstairs • Internal laundry • Expansive covered outdoor entertaining area with built-in benchtop and sink • Established gardens with tranquil water feature • Dual side access • Separate double tri-steel shed with remote roller door • Two carports • Long driveway with ample off-street parking • Room for boats, caravans, trailers and work vehicles • Solar panels • Solar hot water • Solar whirlybirds • Walking distance to local shops and parks • Close to public transport • Short drive to Ormiston College and a range of public, Catholic and private schools Conveniently located within walking distance of local shops and parks, close to public transport, and a short drive to a range of well-regarded public, Catholic and private schools including Ormiston College, this is a location growing families love. Homes offering this combination of space, storage and outdoor living are genuinely hard to come by. If this sounds like what you've been looking for, I'd love to show you through. Contact Deb McDonald on 0414 319 599 to arrange your private inspection. Disclaimer: All details have been gathered from sources we consider reliable. We cannot guarantee or give any warranty about the information provided.
RealistIQ deal score
Neutral value signal
12
/100
Review the estimated value range, comparable sales, suburb trends, and market signals for 17 Chelsea Crescent, Alexandra Hills before you inspect or make an offer.
Independent price check
Estimate vs market price guide
Market price guide is $34,000 above RealistIQ estimate
Use this as a second opinion and check the comparable sales below.
12-month Property Outlook
What could this property be worth in 12 months if the local trend continues?
See Momentum and Stable modelled scenarios for this property.
Unlock PlusSee the 12-month outlook for this property.
From $29.90/month. Cancel anytime.
Before you inspect, check what similar properties actually sold for.
Unlock Plus to see the full list of comparable sales
Property features
Features detected from the listing details.
Comfort
Kitchen & utilities
Outdoor & building
Security & access
Lifestyle & views
From description
Listing details
- Status
- Serious Offers Over $1,150,000
Agent and agency
Unlock Plus to see the full list of comparable sales