17-18 Orton Avenue, Kewarra Beach
Listing data updated 16 Aug 2026
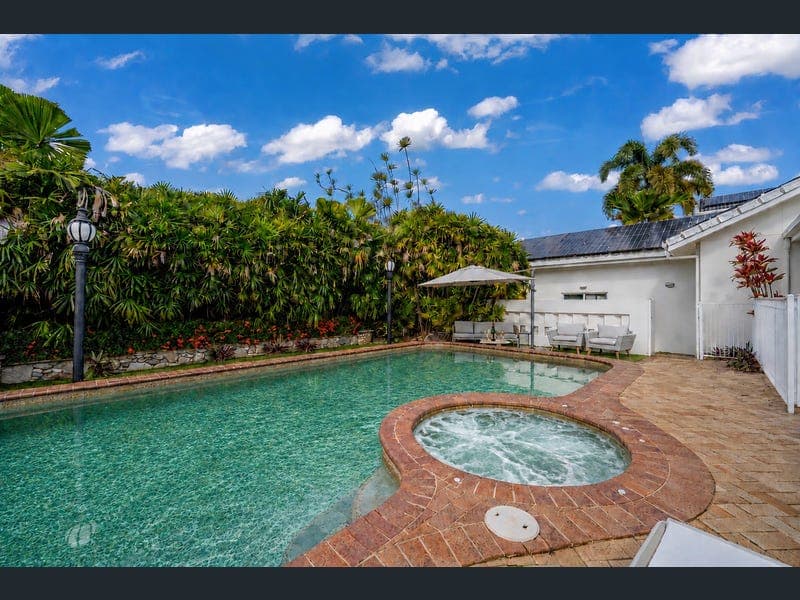
Rarely does a residence of this calibre become available. Set across an extraordinary 1,691m² double allotment (nearly half an acre), this magnificent manor-style residence delivers a level of space, privacy and recreation seldom found in residential living. Behind secure automated gates into the private avenue, lies your own sanctuary, where beautiful tropical gardens, lawns, a heated resort-style pool, full-size tennis court and multiple entertaining zones combine to create the ultimate lifestyle property. All powered buy a 20kw solar system. Designed for those who love to entertain on a grand scale, this remarkable property effortlessly accommodates everything from intimate family gatherings to milestone celebrations, with generous indoor and outdoor living spaces flowing seamlessly throughout. A striking 'old Hollywood' style staircase, soaring eight-metre vaulted ceiling and grand solid timber entrance immediately set the tone for what lies beyond; a home of impressive proportions, timeless craftsmanship and enduring quality. Recently enhanced with tasteful modern upgrades, it beautifully preserves its original solid timber features, quality, and style, while offering all the comforts expected of luxury living today. Lifestyle Exceptional 1,691m² double block (almost half an acre) Secure, gated private estate offering outstanding privacy Full-size tennis court for year-round recreation Resort-style heated swimming pool and inground spa Beautifully landscaped tropical gardens with expansive lawns Established hedges and mature palms creating a tranquil sanctuary Abundant birdlife and butterflies amongst native plantings 3m 'green buffer' being created before The Palms is developed Grand Living Impressive manor residence with extraordinary proportions throughout Grand double solid timber entrance doors Stunning Hollywood-style timber staircase Soaring 8-metre vaulted ceiling creating an unforgettable first impression Vast open-plan living and dining areas with effortless connection to the outdoors Multiple oversized living zones including: Formal lounge Family living room Dedicated music room overlooking the gardens Entertaining Excellence Custom-built curved solid timber 'Gatsby' wet bar servicing both indoor and outdoor entertaining Expansive undercover entertaining pavilion Summer house gazebo Dedicated games area with space for pool tables Outdoor television and feature entertaining wall Designed to comfortably host large family gatherings, celebrations and special occasions Deceivingly large kitchen with cooking zone, dining zone, walk-in pantry & extensive cabinetry & storage. Expansive breakfast bar ideal for casual dining Quality integrated appliances Plumbed space for a double-door refrigerator Wellness & Recreation Ground-floor Swedish sauna Dedicated shower room with direct access from the pool and tennis court Perfect for post-workout relaxation or entertaining guests Bedrooms, each with their own en-suite bathroom Ducted air conditioning throughout the main living areas Individual split-system air conditioning to every bedroom Commercial-grade hotel-style carpet throughout Modern LED lighting Ceiling fans Security screens and flyscreens Quality porcelain tiling to wet areas Practical Features Updated laundry with extensive custom cabinetry Integrated pull-down 'Murphy' bed Double garage with room to create additional parking Additional custom-built storage cabinetry Built to an exceptional standard using solid block construction, this remarkable residence offers an increasingly rare combination of enduring craftsmanship, immense scale and resort-inspired living. Every element has been thoughtfully designed to maximise comfort, recreation and entertaining, creating a home that is as impressive for everyday family life as it is for hosting unforgettable celebrations. This is more than a home-it is a private lifestyle estate unlike anything else on the market.
RealistIQ deal score
Neutral value signal
12
/100
Review the estimated value range, comparable sales, suburb trends, and market signals for 17-18 Orton Avenue, Kewarra Beach before you inspect or make an offer.
Independent price check
Estimate vs market price guide
Market price guide is $144,000 above RealistIQ estimate
Use this as a second opinion and check the comparable sales below.
12-month Property Outlook
What could this property be worth in 12 months if the local trend continues?
See Momentum and Stable modelled scenarios for this property.
Unlock PlusSee the 12-month outlook for this property.
From $29.90/month. Cancel anytime.
Before you inspect, check what similar properties actually sold for.
Unlock Plus to see the full list of comparable sales
Property features
Features detected from the listing details.
Comfort
Kitchen & utilities
Outdoor & building
Security & access
Listing details
- Status
- Offers Invited | Over $1,750,000
Agent and agency
Unlock Plus to see the full list of comparable sales