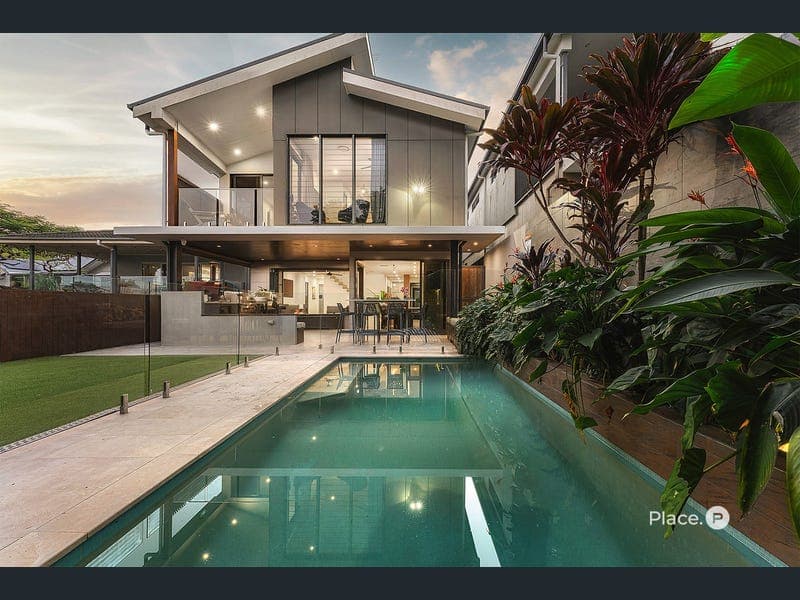
16A City View Road, Camp Hill
Listing data updated 27 July 2026
Designed to gather, nurture and celebrate every chapter of family life, this sanctuary is an exemplary Camp Hill home. Balancing tranquillity, executive luxury and effortless automation, each space has been thoughtfully considered to accommodate all seasons and occasions, delivering a lock-up-and-leave lifestyle attuned to modern living and entertaining. A striking atrium entry, framed by a garden pond, sets the tone as the property unfolds into an open interior where sightlines provide seamless connections to children, guests, and shared moments. Downstairs, the living, dining, and Miele kitchen with a butler's pantry form the social heart, where the island bench invites casual conversation and after-school homework, while the warming comfort of an ethanol fireplace exudes a cozy atmosphere. Through glass doors, the house extends to an alfresco retreat, where custom upholstered daybeds frame the terrace, gardens, artificial lawns and saltwater pool, creating a haven for lounging with drinks in hand, afternoons spent poolside, and entertaining around the BBQ and pizza oven. As day falls to night, ascend to the black-out cinema and bar, an indulgent hideaway for movie marathons and games nights. A study and four bedrooms occupy the upper level, each appointed with walk-in or built-in robes. The master suite offers a luxurious escape, where automated curtains reveal scenic mountain views, pool vistas, and a private balcony. An opulent ensuite features a double shower, dual vanities and a freestanding bathtub, while the adjoining fourth bedroom presents the opportunity to create an exclusive parents' retreat. A second luxe bathroom with a bathtub services the upper floor, complemented by an additional powder room below. Family functionality is seamlessly integrated with extensive storage and a thoughtfully designed laundry with access to indoor and outdoor clotheslines. A three-car garage with substantial storage completes this exceptional residence. Additional property highlights: - Crimsafe; hardwired cameras; alarm; Dorani intercom and keyless entry - RTI Control automated app-control lighting, sound and media - Samsung ducted A/C with AirTouch control; ducted vacuum - App-control automated curtains in master and second bedroom - App-control automatic irrigation system; solar with 10kW inverter - Cinema room projector and screen; Sonos amps x3 for built-in speakers - Miele integrated fridges x2, dishwashers x2 and induction cooktop - Miele oven, steam oven and microwave; hot/cold/sparkling zip tap - Wolf outdoor BBQ; Fontana Forni pizza oven; ethanol fireplace - Blum Servo-Drive electric motion cabinetry and drawers An exclusive address only 7.5km from the CBD, this Camp Hill home features Camp Hill Primary School, childcare and bus stops within 300m of your door, and picturesque parks, plus shopping and dining at Camp Hill Marketplace and Martha Street, mere moments away. Disclaimer This property is being sold without a price and therefore a price guide can not be provided. The website may have filtered the property into a price bracket for website functionality purposes. Disclaimer: We have in preparing this advertisement used our best endeavours to ensure the information contained is true and accurate, but accept no responsibility and disclaim all liability in respect to any errors, omissions, inaccuracies or misstatements contained. Prospective purchasers should make their own enquiries to verify the information contained in this advertisement.
RealistIQ deal score
Neutral value signal
12
/100
Review the estimated value range, comparable sales, suburb trends, and market signals for 16A City View Road, Camp Hill before you inspect or make an offer.
Independent price check
Estimate vs market price guide
Market price guide is 20%+ above RealistIQ estimate
Use this as a second opinion and check the comparable sales below.
12-month Property Outlook
What could this property be worth in 12 months if the local trend continues?
See Momentum and Stable modelled scenarios for this property.
Unlock PlusSee the 12-month outlook for this property.
From $29.90/month. Cancel anytime.
Before you inspect, check what similar properties actually sold for.
Unlock Plus to see the full list of comparable sales
Property features
Features detected from the listing details.
Comfort
Kitchen & utilities
Outdoor & building
Security & access
Lifestyle & views
Listing details
- Status
- Offers Over $2,790,000
Agent and agency
Unlock Plus to see the full list of comparable sales