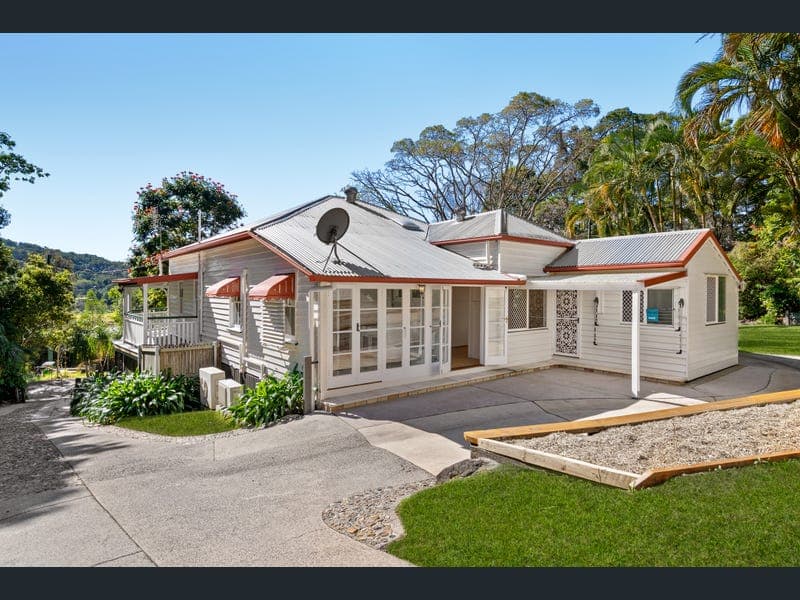
168-170 Petrie Creek Road, Rosemount
Listing data updated 27 July 2026
Tucked away behind established gardens on a beautifully landscaped 2,295m² parcel in one of Rosemount's most tightly held pockets, this remarkable lifestyle property offers an extraordinary combination of character, privacy and versatility. From the moment you arrive, there's an unmistakable sense of escape. Meandering pathways wind through lush gardens, mature palms and flowering trees, connecting a collection of thoughtfully positioned buildings that each enjoy their own sense of privacy while coming together as one exceptional property. The elevated Queenslander-style residence is the heart of the home, showcasing beautifully refinished timber floors, high ceilings and an abundance of natural light. French doors open onto expansive wraparound verandahs, creating a seamless connection between the indoors and surrounding outdoor living spaces. Designed for comfortable family living, the home features multiple living areas, three generous bedrooms, a versatile sunroom or home office, two bathrooms and split system air conditioning throughout. Adding to the property's versatility is the self-contained lower level, complete with two additional rooms, a kitchenette, bathroom with separate bath and shower, internal laundry, generous storage and a private fenced courtyard. Offering excellent separation from the main residence, it's ideal for extended family, a teenager's retreat or guest accommodation. Positioned approximately 25 metres from the main residence with its own driveway entrance, the council-approved Entertainment/Pool House provides another impressive and highly versatile space. Complete with two multipurpose rooms, an additional sunroom, kitchenette, bathroom, covered patio and elevated deck overlooking the established gardens, it's perfectly suited for entertaining, creative pursuits, hobbies or working from home. Outside, the gardens have been lovingly established over many years, creating a private botanical sanctuary filled with mature tropical plantings, expansive lawns and several private sitting areas. A sparkling in-ground swimming pool provides the perfect centrepiece for summer entertaining, while the powered shed and generous outdoor spaces add practicality to the lifestyle. Despite its tranquil setting, the property enjoys exceptional convenience, positioned only minutes from Nambour Hospital, shopping precincts, quality schools, cafés and Bruce Highway access, placing the best of the Sunshine Coast within easy reach. Main Residence: - Elevated Queenslander-style home with wraparound verandahs - Three generous bedrooms (all with airconditioning) plus versatile sunroom/home office - Two bathrooms, including ensuite to the master - Open-plan kitchen and dining flowing to multiple living areas - Light-filled lounge opening to the verandah through French doors - Beautifully refinished polished timber flooring throughout - High ceilings and abundant natural light - Split-system air conditioning throughout and ceiling fans - Internal laundry located within the second bathroom - Expansive covered entertaining areas with elevated views Lower Level: - Self-contained - Two additional rooms - Kitchenette - Two-way bathroom with separate bath and shower - Spacious living and dining area - Internal laundry - Large storage area - Covered alfresco entertaining area - Fully fenced private courtyard Entertainment/Pool House: - Positioned approximately 25 metres from the main residence with its own driveway entrance - Two multipurpose rooms plus enclosed sunroom - Kitchenette - Bathroom with separate bath and shower - Spacious indoor entertaining areas - Beautifully refinished polished timber flooring - Elevated entertaining deck overlooking the gardens - Covered patio with laundry basin - Fully fenced yard - Garden shed Additional Features: - Beautifully landscaped 2,295m² allotment with established tropical gardens and mature shade trees - Approx. 551m² under roof across all improvements - Sparkling in-ground swimming pool - Powered double garage/workshop with roller doors - Two separate driveway entrances An exceptional lifestyle opportunity not to be missed. Contact us today to arrange your inspection.
RealistIQ deal score
Neutral value signal
0
/100
Review the estimated value range, comparable sales, suburb trends, and market signals for 168-170 Petrie Creek Road, Rosemount before you inspect or make an offer.
Independent price check
RealistIQ estimate available
Market price guide unavailable for this listing.
12-month Property Outlook
What could this property be worth in 12 months if the local trend continues?
See Momentum and Stable modelled scenarios for this property.
Unlock PlusSee the 12-month outlook for this property.
From $29.90/month. Cancel anytime.
Before you inspect, check what similar properties actually sold for.
Unlock Plus to see the full list of comparable sales
Property features
Features detected from the listing details.
Comfort
Kitchen & utilities
Outdoor & building
Security & access
Lifestyle & views
Listing details
- Status
- Expressions of Interest
Agent and agency
Unlock Plus to see the full list of comparable sales