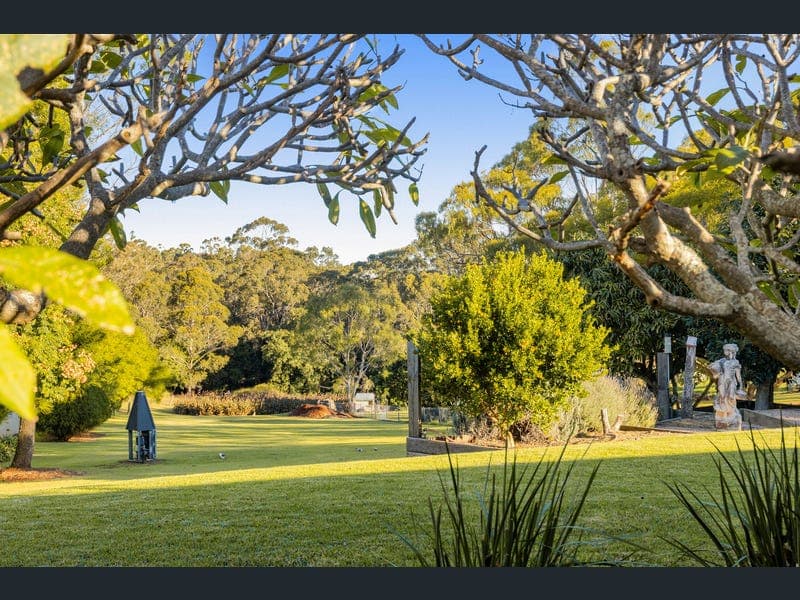
166 Nelson Street, Kearneys Spring
Listing data updated 29 June 2026
- Positioned in a peaceful and highly sought-after pocket of Kearneys Spring, this exceptional family property offers the perfect balance of space, comfort, and practicality, all set on an expansive 4,047m² allotment. Rarely do properties combine this level of infrastructure and functionality while still delivering a beautifully updated home ready to simply move in and enjoy. Thoughtfully renovated throughout, the home features a stunning updated kitchen and bathrooms, quality finishes, and a warm, welcoming feel from the moment you step inside. Designed for comfortable family living, the home offers four generously sized bedrooms with built-in wardrobes, while the spacious master suite is complete with a walk-in robe and private ensuite. At the heart of the home sits the beautifully renovated kitchen featuring stone benchtops, natural gas cooking, and a pyrolytic oven, all flowing effortlessly through the living spaces and out to the covered outdoor entertaining area, the perfect setting for relaxing or entertaining family and friends year round. Outside, the property truly shines with an impressive level of space and functionality. The powered 9m x 6m steel-beam shed, double lock-up garage with automatic door, side access, and additional garden shed provide endless flexibility for tradies, hobbyists, families, or those simply needing extra storage and workspace. The beautifully established gardens and expansive backyard further enhance the lifestyle on offer. Offering acreage style living while remaining just moments from schools, shopping centres, parks, and everyday amenities, this is a rare opportunity to secure an exceptionally well equipped property in one of Kearneys Spring's most convenient locations. This is the lifestyle property many buyers have been waiting for; spacious, practical, and beautifully updated throughout. Features Include: - Expansive 4,047m² allotment - Four bedrooms with built-in wardrobes - Master bedroom with walk-in robe and private ensuite - Renovated kitchen and bathrooms - Stone benchtops and quality finishes throughout - Natural gas cooking and pyrolytic oven - New carpets and quality window furnishings - Rectified tiles throughout living areas - Crimsafe safety screens throughout - Covered outdoor entertaining area - Powered 9m x 6m steel-beam shed - Double lock-up garage with automatic door - Additional garden shed - Own private bore with 2,500L/Hr capacity - Side access to backyard - Established gardens with self-irrigation system - Rainwater tank, bore, grey water and septic systems - Built in the mid–early 1990s - Exceptional Kearneys Spring location close to schools, shopping, and amenities General Rates: Approx. $2,193.24 per 1/2 year Water Rates: Approx. $397.27 per 1/2 year SMS 'Nelson' to 0488 824 400 to receive your fully detailed brochure.
RealistIQ deal score
Neutral value signal
12
/100
Review the estimated value range, comparable sales, suburb trends, and market signals for 166 Nelson Street, Kearneys Spring before you inspect or make an offer.
Independent price check
Estimate vs market price guide
Market price guide is 20%+ above RealistIQ estimate
Use this as a second opinion and check the comparable sales below.
12-month Property Outlook
What could this property be worth in 12 months if the local trend continues?
See Momentum and Stable modelled scenarios for this property.
Unlock PlusSee the 12-month outlook for this property.
From $29.90/month. Cancel anytime.
Before you inspect, check what similar properties actually sold for.
Unlock Plus to see the full list of comparable sales
Property features
Features detected from the listing details.
Comfort
Kitchen & utilities
Outdoor & building
Security & access
Listing details
- Status
- $1,296,000
Agent and agency
Unlock Plus to see the full list of comparable sales