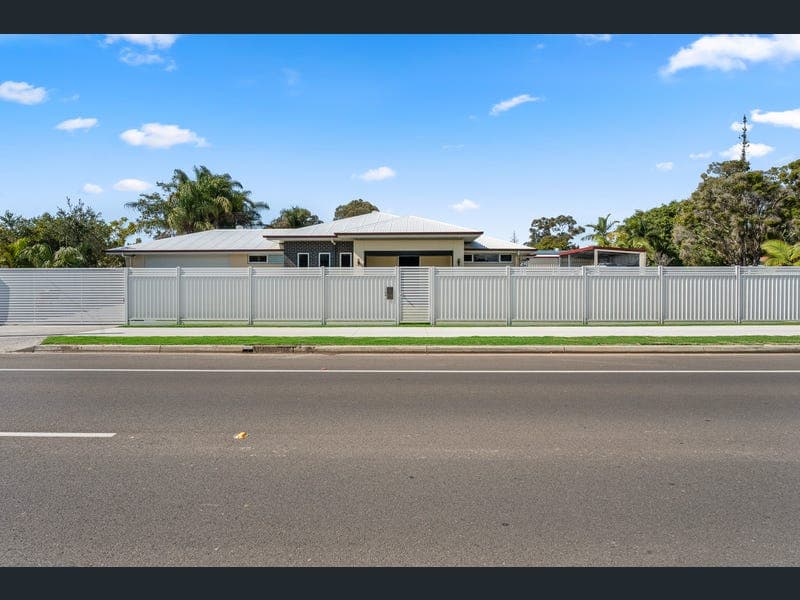
166 Denmans Camp Road, Wondunna
Listing data updated 27 July 2026
From the moment you arrive at 166 Denmans Camp Road, Wondunna, it is clear this is no ordinary home. Built by Vivid Homes in April 2023 and positioned on a generous 1,513m² block, this exceptional residence has been meticulously designed with quality, comfort and functionality at the forefront. Every detail has been carefully considered, creating a luxurious home that is equally impressive for everyday living and entertaining. Beautiful timber flooring brings warmth and sophistication throughout, complemented by ducted reverse-cycle air conditioning, a bottled gas fireplace and elegant plantation shutters. Security and peace of mind have also been thoughtfully considered, with Crimsafe windows and doors, secure front fencing and gated entry, plus 10 security cameras positioned around the property that can be conveniently accessed via an app on your phone. Lighting along the driveway provides an impressive welcome after dark while adding further practicality and security. At the heart of the residence is a stunning designer kitchen, anchored by an impressive 950mm-high waterfall granite island bench. Premium features include a 900mm induction cooktop, 900mm oven, plumbing for the fridge, a clever three-point pop-up power outlet and a generous walk-in butler's pantry. Flowing seamlessly into the expansive family and dining area, this is a space designed to bring people together. The privately positioned master suite offers a luxurious retreat, complete with plantation shutters, a large walk-in wardrobe and beautifully appointed ensuite with double vanity, mirrored storage cabinetry, spacious shower and toilet. Two additional king-sized bedrooms feature substantial three-door built-in wardrobes, with one offering direct access to the outdoor entertaining area. Outside, the attention to detail continues with an expansive alfresco area featuring quality eco-decking, manual outdoor blinds and a pizza oven. A six-person spa sits beneath its own pergola with an adjustable roof, creating the perfect private retreat to enjoy throughout the seasons. One of the property's most impressive features is the exceptional shedding and high-clearance vehicle accommodation. The enormous 11m x 11m three-bay shed provides outstanding space for a workshop, boats, vehicles and all the toys. Two bays offer approximately 2.7m clearance, while the larger right-hand bay boasts approximately 3.3m clearance. Positioned directly in front is a substantial 9m x 3.4m high-clearance carport, with approximately 3.7m to 3.9m clearance - ideal for a large caravan or motorhome. Combined with the home's 6m x 6m double garage, this property delivers an exceptional level of storage and vehicle accommodation rarely found in a home of this calibre. Property Highlights - Built by Vivid Homes in April 2023 with exceptional attention to detail - Three king-sized bedrooms with generous wardrobes and beautifully appointed bathrooms - Separate media room with plantation shutters and excellent built-in storage - Ducted reverse-cycle air conditioning and bottled gas fireplace for year-round comfort - 6.6kW solar system, Crimsafe windows and doors, secure fencing and gated entry - Designer kitchen with waterfall granite island, 900mm appliances and butler's pantry - Spacious laundry with excellent storage and convenient direct external access - Luxurious master suite with large walk-in wardrobe and impressive double-vanity ensuite - Main bathroom featuring freestanding bath, large shower and separate powder room - Expansive alfresco with eco-decking, outdoor blinds and built-in pizza oven - Six-person spa beneath a dedicated pergola featuring an adjustable roof - Automated irrigation system and thoughtfully designed yard drainage throughout - 6m x 6m double garage with epoxy flooring, insulated doors and additional storage - Massive 11m x 11m three-bay shed offering exceptional high-clearance vehicle storage - Two shed bays with 2.7m clearance and third with 3.3m clearance - 9m x 3.4m caravan carport with approximately 3.7m to 3.9m clearance - Approximately 2km to the beach and Hervey Bay's popular coastal lifestyle - Approximately 4km to Hervey Bay Hospital and the medical precinct - Approximately 4km to Stockland Shopping Centre and major shopping - Around 10 minutes to Hervey Bay Airport - Close to sporting facilities, state and private schools, and boat ramps - Central location with major surrounding road upgrades now completed Every element of this remarkable property has been carefully planned to deliver an exceptional standard of living. From the luxurious interiors and thoughtful floorplan to the incredible entertaining spaces and outstanding accommodation for caravans, boats and vehicles, this is a home that truly leaves nothing to compromise. Properties offering this level of quality, attention to detail and versatility are incredibly rare. Contact listing agent Kim Carter today to arrange your private inspection of 166 Denmans Camp Road, Wondunna.
RealistIQ deal score
Neutral value signal
12
/100
Review the estimated value range, comparable sales, suburb trends, and market signals for 166 Denmans Camp Road, Wondunna before you inspect or make an offer.
Independent price check
Estimate vs market price guide
Market price guide is 20%+ above RealistIQ estimate
Use this as a second opinion and check the comparable sales below.
12-month Property Outlook
What could this property be worth in 12 months if the local trend continues?
See Momentum and Stable modelled scenarios for this property.
Unlock PlusSee the 12-month outlook for this property.
From $29.90/month. Cancel anytime.
Before you inspect, check what similar properties actually sold for.
Unlock Plus to see the full list of comparable sales
Property features
Features detected from the listing details.
Comfort
Kitchen & utilities
Outdoor & building
Security & access
Listing details
- Status
- Offers Over $1,600,000
Agent and agency
Unlock Plus to see the full list of comparable sales