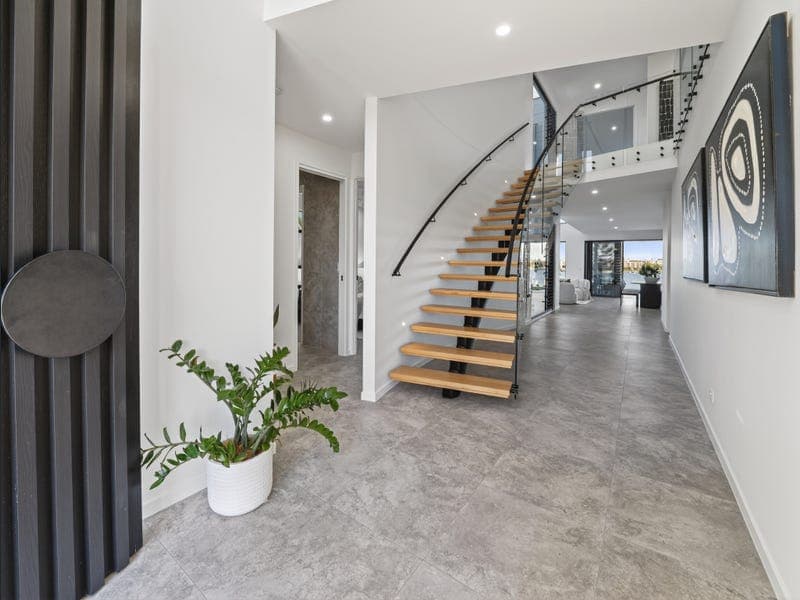
166 Coolum Parade, Newport
Listing data updated 10 July 2026
Positioned in one of Newport's most desirable waterfront streets, 166 Coolum Parade presents a refined coastal residence where architectural artistry meets effortless family living. Sculptural in form, the home embraces subtle curvature and clean contemporary lines, creating a striking yet harmonious street presence that sets it apart. Inside, soaring ceilings immediately establish grandeur, drawing the eye upward and enhancing the scale of the main living domain. Carefully positioned skylights and expansive glazing invite natural light to cascade through the interiors, shifting beautifully throughout the day and reflecting softly across finishes to create a calm, luminous atmosphere. At the heart of the home, the open-plan living and dining zone is both impressive and inviting. Anchored by a sleek, designer kitchen featuring stone benchtops, refined cabinetry and a statement island, this space is designed for both everyday living and entertaining. Full-height glass doors dissolve the boundary between indoors and out, extending seamlessly to the alfresco area and waterfront setting beyond. The home's thoughtful design continues upstairs, where accommodation is privately zoned for comfort and retreat. The master suite offers a tranquil sanctuary, complete with a walk-in robe and elegant ensuite, while additional bedrooms are generously proportioned and filled with natural light. A secondary living area adds flexibility, ideal as a family retreat, workspace or relaxation zone. Every detail has been considered to balance form and function, delivering a home that is as practical as it is visually captivating. With its interplay of light, volume and architectural flow, this residence offers a living experience defined by space, serenity and understated luxury. Set within a peaceful, family-friendly waterfront enclave, surrounded by parklands, walking tracks and waterways, this is Newport living at its most refined - connected, relaxed and undeniably impressive. Property Features: • Architecturally designed home with elegant curvature and clean modern lines • Soaring ceilings enhancing light, volume and spatial grandeur • Skylights and expansive glazing creating dynamic natural light throughout • Open-plan living and dining with seamless indoor-outdoor integration • Designer kitchen with stone benchtops, island and premium appliances • Covered alfresco entertaining overlooking low-maintenance surrounds • Four spacious bedrooms with excellent natural light • Luxurious master retreat with walk-in robe and private ensuite • Additional upstairs living area or multipurpose retreat • Two bathrooms plus ground floor powder room • Secure double garage with internal access and ample storage • Positioned in a premium waterfront street close to parks and walking trails
RealistIQ deal score
Neutral value signal
0
/100
Review the estimated value range, comparable sales, suburb trends, and market signals for 166 Coolum Parade, Newport before you inspect or make an offer.
Independent price check
RealistIQ estimate available
Market price guide unavailable for this listing.
12-month Property Outlook
What could this property be worth in 12 months if the local trend continues?
See Momentum and Stable modelled scenarios for this property.
Unlock PlusSee the 12-month outlook for this property.
From $29.90/month. Cancel anytime.
Before you inspect, check what similar properties actually sold for.
Unlock Plus to see the full list of comparable sales
Property features
Features detected from the listing details.
Comfort
Outdoor & building
Security & access
From description
Listing details
- Status
- For Sale By Negotiation
Agent and agency
Unlock Plus to see the full list of comparable sales