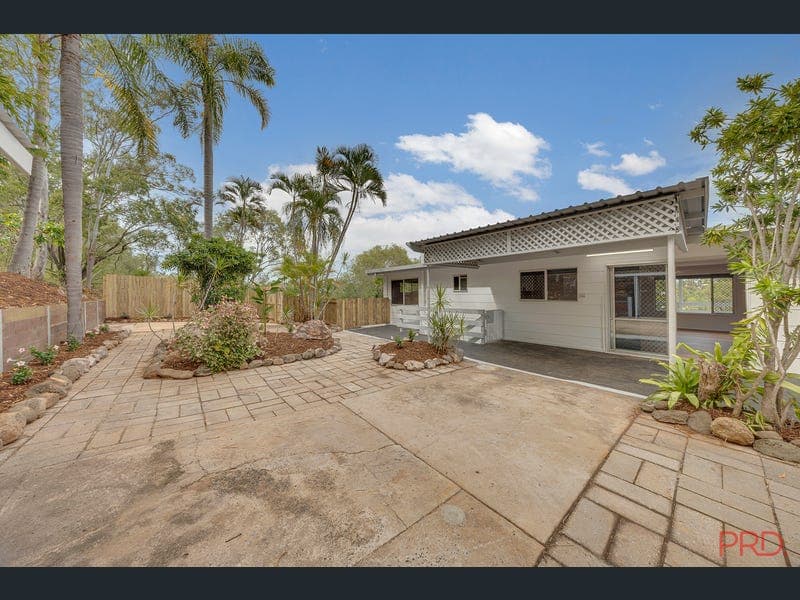
163 Philip Street, West Gladstone
Listing data updated 15 June 2026
Freshly renovated this property offers modern living across two well designed levels in a highly convenient, central location close to schools and Stockland Kin Kora shopping centre. Recently painted inside and out, the home presents a clean, contemporary feel throughout. Upstairs forms the main living zone, featuring an open-plan kitchen, living, and dining area filled with natural light. The brand new kitchen includes modern appliances, quality fixtures, and excellent functionality for everyday living. There are three bedrooms upstairs, all with ceiling fans and two with built in wardrobes.. The master bedroom also benefits from air-conditioning for year round comfort. The upstairs bathroom has been fully renovated with modern finishes, creating a fresh and stylish space. Flowing from the upstairs dining area is a private rear deck, overlooking a peaceful courtyard with no rear neighbours and bushland views perfect for entertaining or relaxing in complete privacy. Downstairs offers fantastic versatility with a large rumpus room featuring its own kitchenette, ideal for a teenager's retreat, guest accommodation, or dual living setup. This level also includes a fourth bedroom with ceiling fan, an additional office or storage room, a second bathroom, and a split-system air-conditioning unit for comfort. With no internal staircase connecting the levels, this space provides excellent separation and privacy. A shared laundry is also located downstairs. Externally, the property features new landscaping. Building and Pest Inspections completed and available for viewing for peace of mind. FEATURES: • Newly renovated throughout, inside and out • Freshly painted interior and exterior • Three bedrooms upstairs, all with built-in robes and ceiling fans • Master bedroom with air-conditioning • Open-plan upstairs living, kitchen, and dining area • Brand new kitchen with modern appliances and fixtures • Two fully renovated bathrooms • Private rear deck with bushland outlook and no rear neighbours • Downstairs rumpus room with kitchenette • Fourth bedroom downstairs with ceiling fan • Additional office/storage room downstairs Contact Hayley for a private inspection ! **Disclaimer: Whilst every effort has been made to ensure the accuracy of these particulars, no warranty is given by the vendor or the agent as to their accuracy. Interested parties should not rely on these particulars as representations of fact but must instead satisfy themselves by inspection or otherwise.
RealistIQ deal score
Neutral value signal
37
/100
Review the estimated value range, comparable sales, suburb trends, and market signals for 163 Philip Street, West Gladstone before you inspect or make an offer.
Independent price check
Estimate vs market price guide
Market price guide is $27,000 below RealistIQ estimate
Use this as a second opinion and check the comparable sales below.
12-month Property Outlook
What could this property be worth in 12 months if the local trend continues?
See Momentum and Stable modelled scenarios for this property.
Unlock PlusSee the 12-month outlook for this property.
From $29.90/month. Cancel anytime.
Before you inspect, check what similar properties actually sold for.
Unlock Plus to see the full list of comparable sales
Property features
Features detected from the listing details.
Comfort
Kitchen & utilities
Outdoor & building
Lifestyle & views
From description
Listing details
- Status
- Offers Over $599,000.00
Agent and agency
Unlock Plus to see the full list of comparable sales