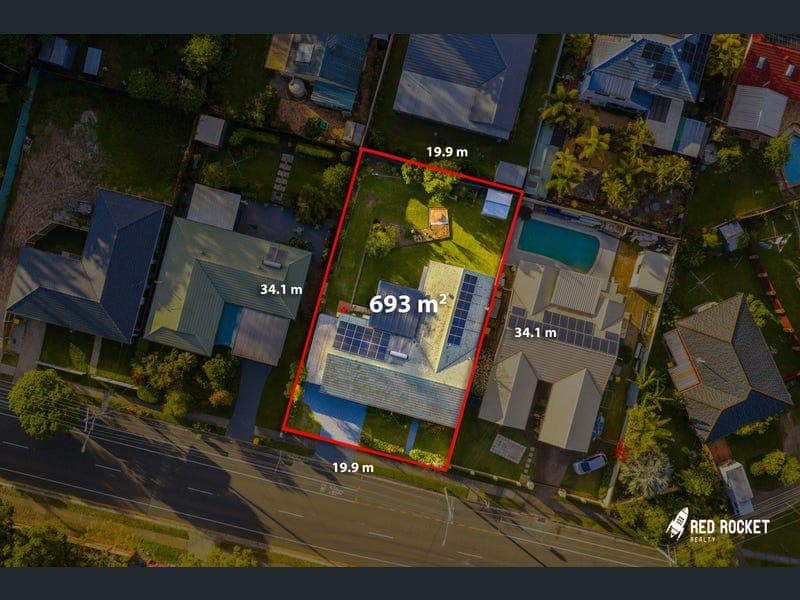
163 Parfrey Road, Rochedale South
Listing data updated 16 Aug 2026
- 3 Bed | 2 Bath | 4 Car | 693sqm Flat Block | Solar Perfectly positioned in one of Rochedale South's most sought-after locations, this beautifully presented family home combines tasteful renovations, generous living spaces and exceptional outdoor entertaining on a rare, level 693sqm block. Held by the same family for approximately 20 years, the home has been thoughtfully updated and meticulously maintained, offering an ideal opportunity for families, entertainers and those seeking a move-in-ready property with plenty of space. At the heart of the home is the impressive brand-new open-plan kitchen, featuring extensive cabinetry with a luxurious waterfall marble finish, soft-close drawers, a large pantry, breakfast bar and breakfast window. Quality Westinghouse appliances include an induction cooktop, rangehood and oven, complemented by a separate formal dining area. The spacious 5m x 6m living room provides plenty of room for the whole family and features air-conditioning, ceiling fans and downlights, while a separate bar area adds an extra touch of versatility for entertaining. Accommodation includes three generously sized bedrooms. The master suite features two windows, a ceiling fan, a recently renovated walk-through wardrobe with a stylish barn-door finish and a renovated ensuite. Bedrooms two and three are freshly painted and include built-in wardrobes, ceiling fans, air-conditioning in bedroom two, and dual sheer and block-out blinds. The recently renovated main bathroom includes both a shower and bathtub, with both bathrooms finished with floor-to-ceiling tiles. A renovated laundry with extensive storage and a separate powder room add further practicality. Outside, the insulated 5m x 5m patio creates an exceptional entertaining space, complete with downlights, ceiling fan and a new retractable sunscreen. The beautifully manicured backyard features established landscaping, a fire pit, garden shed and additional storage room access. Additional features include: - Freshly repainted throughout - Recently retiled flooring - 6.6kW solar system - Solarhart solar hot water system - 4-car accommodation with a single carport plus driveway parking for three vehicles - Approx. 4m side access through the carport - Recently repainted verandah, driveway and walkway - Recently replaced rear fencing - Beautifully landscaped front and rear yards - Very flat, level 693sqm block Positioned close to local primary and secondary schools, shopping centres and major transport routes, this exceptional home is approximately 21 minutes from Brisbane CBD, 23 minutes from Brisbane Airport and 50 minutes from Surfers Paradise. A beautifully renovated home on a rare, flat block in a highly desirable Rochedale South location — this is an opportunity not to be missed. Contact Dhaval Nainani 0410 201 720 or Parnam Singh Heir 0434 289 285 to book an inspection or more information !
RealistIQ deal score
Neutral value signal
0
/100
Review the estimated value range, comparable sales, suburb trends, and market signals for 163 Parfrey Road, Rochedale South before you inspect or make an offer.
Independent price check
RealistIQ estimate available
Market price guide unavailable for this listing.
12-month Property Outlook
What could this property be worth in 12 months if the local trend continues?
See Momentum and Stable modelled scenarios for this property.
Unlock PlusSee the 12-month outlook for this property.
From $29.90/month. Cancel anytime.
Before you inspect, check what similar properties actually sold for.
Unlock Plus to see the full list of comparable sales
Property features
Features detected from the listing details.
Comfort
Kitchen & utilities
Outdoor & building
Security & access
Lifestyle & views
Listing details
- Status
- Submit Offers!
Agent and agency
Unlock Plus to see the full list of comparable sales