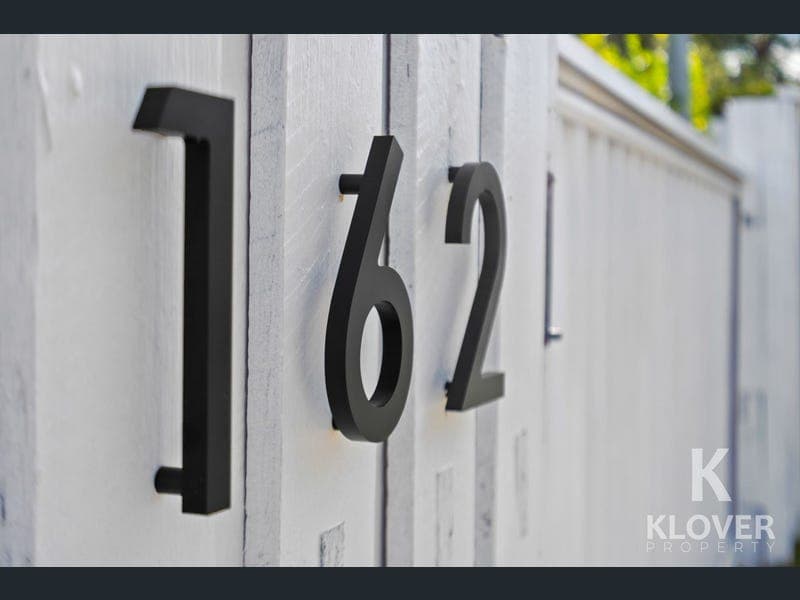
162 Meakin Road, Slacks Creek
Listing data updated 6 July 2026
- MUST BE SOLD! The seller’s instructions are crystal clear: they are extremely motivated, realistic, and genuinely committed to achieving an immediate result! Perfectly positioned on a generous block directly opposite parkland, this meticulously renovated single-level home offers the complete package of modern style, family comfort and lifestyle convenience. Beautifully transformed throughout, the home balances high-end interior design with exceptional outdoor entertaining, practical functionality and exciting future potential. Stepping inside, you are instantly greeted by a breathtaking open-plan living and dining area designed for ultimate relaxation. The bespoke living space is anchored by a stunning ribbed wood-batten feature wall and custom-built timber bench seating, creating a warm and sophisticated focal point for the home. Complete with split-system air conditioning and stylish modern flooring, the living area flows seamlessly into the gourmet kitchen, featuring pristine white cabinetry, quality stainless steel appliances including a dishwasher, a premium built-in water filtration system for pure and great-tasting water on tap, and a generous breakfast bar designed for everyday living and entertaining. Large sliding glass doors create a seamless connection to the expansive covered outdoor entertaining patio, where family gatherings, weekend BBQs and evenings with friends become part of everyday life. Overlooking the beautifully landscaped backyard and cosy fire pit area, this outdoor space has been thoughtfully designed to bring people together. Positioned directly opposite parkland, the home enjoys a unique lifestyle appeal, offering open green views and additional space for children and families to enjoy right at their doorstep. Designed with ultimate versatility in mind, the home is perfectly tailored to suit your family's evolving needs. The massive master suite serves as a true parents' retreat, featuring a highly customised walk-in wardrobe complete with extensive shelving, drawers and a built-in makeup vanity, alongside a beautifully appointed private ensuite. Alongside the bright and spacious bedrooms, the home also features a dedicated study nook, providing excellent flexibility for those working from home, studying or running a home-based business. For buyers seeking additional functionality, the property offers outstanding practicality with a massive concrete driveway, double carport and parking for multiple vehicles. Whether you operate a home business, require space for work vehicles, trailers or simply need room for family and guests, this home has been designed to accommodate it all. Security and peace of mind are enhanced by the fully fenced allotment and alarm system, while the impressive 20kW solar system helps keep electricity costs low and provides significant long-term savings. Completing the package is the expansive backyard, offering exceptional potential for a future granny flat (STCA), creating opportunities for dual living, multi-generational accommodation or additional rental income. Property Features ▪️ Spacious single-level family home situated on a fully fenced block. ▪️ Beautifully renovated throughout with modern finishes, fresh paint, and stylish timber-look flooring ▪️ Gourmet kitchen featuring stainless steel appliances, sleek cabinetry, and the added luxury of a built-in water filtration system for pure, fresh drinking water ▪️ Light-filled open-plan living and dining area with split-system air-conditioning ▪️ Two modern bathrooms with floor-to-ceiling tiles, frameless showers, and floating vanities ▪️ Expansive covered outdoor entertaining patio ▪️ Incredible dual-living potential with room for a granny flat (STCA) ▪️ Massive concrete driveway and double carport providing ample secure parking ▪️ Solar panel system keeping electricity costs low Location Highlights ▪️ Unrivalled Retail Convenience: Minutes to major shopping precincts including Springwood Mall, Meadowbrook Shopping Centre, Logan Central Plaza, Logan City Centre, and IKEA. ▪️ Education Hub: Perfect for growing families, the home is moments from Mabel Park State School, Mabel Park State High School, and Loganlea State High School, with Griffith University (Logan Campus) also close. ▪️ Exceptional Connectivity: Access to both the Pacific Motorway (M1) and the Logan Motorway, plus Loganlea Train Station for easy public transit to the Brisbane CBD and Gold Coast. ▪️ Essential Healthcare: Total peace of mind with major medical facilities, including the Logan Hospital ▪️ Parks & Recreation: Expansive sporting fields and lush green spaces of Mappas Park situated nearby. Disclaimer This property is being sold without a price and therefore a price guide cannot be provided. The website may have filtered the property into a price bracket for website functionality purposes only. All information provided has been obtained from sources we believe to be reliable; however, we cannot guarantee its accuracy and interested parties should make their own enquiries.
RealistIQ deal score
Neutral value signal
16
/100
Review the estimated value range, comparable sales, suburb trends, and market signals for 162 Meakin Road, Slacks Creek before you inspect or make an offer.
Independent price check
Estimate vs market price guide
Market price guide is close to RealistIQ estimate
Use this as a second opinion and check the comparable sales below.
12-month Property Outlook
What could this property be worth in 12 months if the local trend continues?
See Momentum and Stable modelled scenarios for this property.
Unlock PlusSee the 12-month outlook for this property.
From $29.90/month. Cancel anytime.
Before you inspect, check what similar properties actually sold for.
Unlock Plus to see the full list of comparable sales
Property features
Features detected from the listing details.
Comfort
Kitchen & utilities
Outdoor & building
Security & access
Lifestyle & views
Listing details
- Status
- Offers Over $899,000
Agent and agency
Unlock Plus to see the full list of comparable sales