16 Samarai Street, Moggill
Listing data updated 13 July 2026
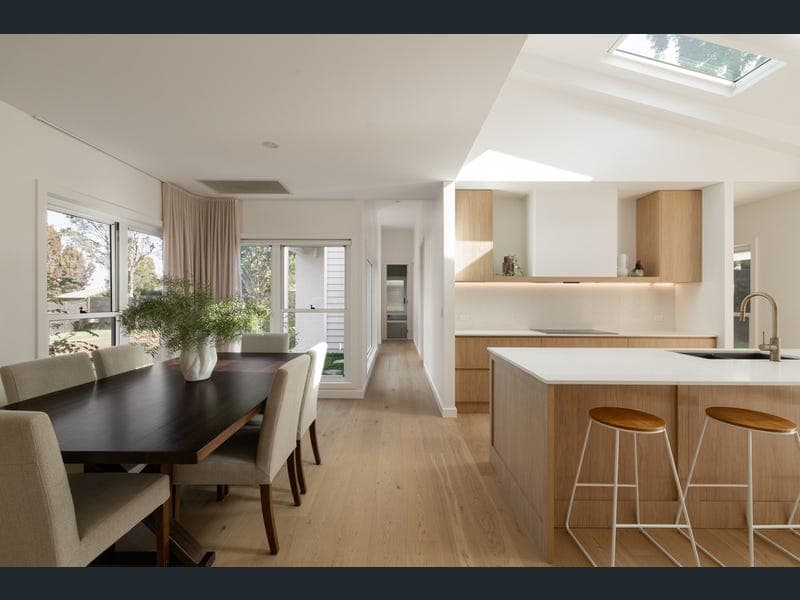
- Set across three titles, this architecturally designed and beautifully renovated Moggill residence delivers a rare combination of space, quality, and lifestyle. Designed with family living and effortless entertaining in mind, the home offers five bedrooms plus a designated office, three bathrooms, accommodation for four vehicles, generous proportions, multiple living zones, and a refined renovation where every detail feels considered. From the moment you enter, there is a clear sense that nothing has been spared. Soaring ceilings, exposed beams, skylights, and premium Woodcut engineered timber flooring create warmth, light, and architectural interest, while custom joinery, stone benchtops, designer tapware, and quality finishes elevate the home throughout. At the heart of the residence is a beautifully appointed kitchen featuring Siemens German appliances, including an induction cooktop, double oven, and integrated dishwasher. Designed for both everyday family living and entertaining, the kitchen connects seamlessly with the dining, living, and outdoor areas, while the built-in bar adds a sophisticated touch for hosting family and friends. The home has been renovated with both luxury and liveability in mind. A whole-house water filtration system services every tap, adding another layer of comfort and quality to daily living. Dual air-conditioning units service the upstairs and downstairs zones, while electric hot water, excellent storage, and a flexible family layout to ensure the home is as practical as it is beautiful. Outdoors, the lifestyle offering continues with a stunning covered entertaining area overlooking the mineral pool and landscaped surrounds. The mineral pool offers soft, silky-feeling water that is gentler on skin and eyes, with reduced reliance on traditional chlorine. A large, level backyard, matching cubby house, and beautifully presented chicken coop add warmth, personality, and a relaxed family lifestyle feel. Further enhancing the property is an impressive 12m x 4.8m shed with an automatic roller door and 3.2m clearance, ideal for caravans, boats, storage, or hobby use. It is a rare and valuable addition that perfectly complements the home's sense of space and functionality. Located in a peaceful, family-friendly pocket of Moggill, Samarai Street offers a relaxed lifestyle with a strong sense of space, privacy, and community. Families will appreciate being within the Moggill State School and Kenmore State High School catchments, along with bus options to a selection of sought-after private schools. Close to local shops, parks, sporting facilities, and everyday conveniences, with easy connection to Kenmore, this is a location that perfectly balances lifestyle, quality, and convenience. This is a home of genuine calibre, architecturally designed, beautifully renovated, and thoughtfully finished to offer a lifestyle of comfort, quality, and everyday luxury. I look forward to showing you what could be your new home. Disclaimer: Disclaimer: The information contained in this website has been prepared by eXp Australia Pty Ltd ("the Company") and/or an agent of the Company. The Company has used its best efforts to verify, and ensure the accuracy of, the information contained herein. The Company accepts no responsibility or liability for any errors, inaccuracies, omissions, or mistakes present in this website. Prospective buyers are advised to conduct their own investigations and make the relevant enquiries required to verify the information contained in this website.
RealistIQ deal score
Neutral value signal
0
/100
Review the estimated value range, comparable sales, suburb trends, and market signals for 16 Samarai Street, Moggill before you inspect or make an offer.
Independent price check
RealistIQ estimate available
Market price guide unavailable for this listing.
12-month Property Outlook
What could this property be worth in 12 months if the local trend continues?
See Momentum and Stable modelled scenarios for this property.
Unlock PlusSee the 12-month outlook for this property.
From $29.90/month. Cancel anytime.
Before you inspect, check what similar properties actually sold for.
Unlock Plus to see the full list of comparable sales
Property features
Features detected from the listing details.
Comfort
Kitchen & utilities
Outdoor & building
Lifestyle & views
Listing details
- Status
- Offers Invited
Agent and agency
Unlock Plus to see the full list of comparable sales