16 Poinciana Avenue, Nirimba
Listing data updated 27 July 2026
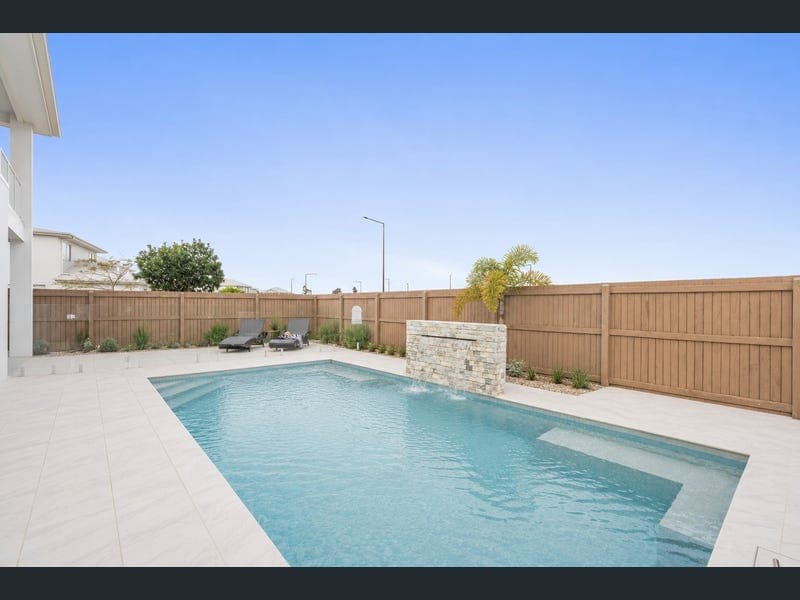
Taking private inspections - don’t miss the opportunity to secure. Call to book a suitable time to inspect. Beautifully appointed and finished to an exceptional standard, this stunning two-storey residence delivers sophisticated family living with generous proportions, premium finishes and a thoughtfully designed floorplan. Positioned within The Avenues - one of Aura’s most prestigious and tightly held enclaves - this remarkable home is nestled amongst protected forest reserve, enjoying the rare advantage of having no neighbours to the rear or on one side. The result is an exceptional sense of privacy, space and a peaceful natural outlook that is seldom found. A dramatic central atrium and soaring void create an unforgettable first impression, drawing natural light throughout the home while feature pendant lighting and expansive glazing enhance the home’s striking design. Beneath the impressive vaulted ceiling, the open-plan living and dining zone forms the heart of the home, where floor-to-ceiling glass frames the tranquil outdoor setting and creates a seamless connection between inside and out. The designer kitchen has been thoughtfully crafted for both everyday living and entertaining, featuring an expansive island bench, custom cabinetry and premium finishes. A spacious butler’s pantry provides exceptional storage while maintaining the clean, sophisticated aesthetic. Two dishwashers, a 900mm oven plus an additional 600mm oven and 900mm stove top - it truly is built with incredible functionality for entertaining and large families! Floating corner stacker doors open effortlessly to the covered alfresco, where the sparkling in-ground pool and beautifully landscaped surrounds creating a perfectly low maintenance entertaining space. With no neighbours to the rear or one side, this private outdoor sanctuary offers an exceptional space for entertaining, relaxing and embracing the peaceful lifestyle that makes The Avenues so highly sought after. Designed with growing families in mind, the versatile floorplan offers five generous bedrooms, a dedicated home office, three separate living areas and an expansive open-plan dining and family zone. Downstairs provides multiple living spaces for entertaining or quiet retreat, while upstairs offers an additional lounge, creating ideal separation for families of all ages. A generous walk-in linen cupboard adds further practicality to the thoughtfully designed layout. Privately positioned, the luxurious master suite serves as a peaceful retreat, complete with an elegant ensuite and generous his-and-hers walk-in wardrobes. Bedrooms two and three also enjoy the convenience of walk-in robes, while the remaining bedrooms are generously proportioned and serviced by three additional beautifully appointed bathrooms. Positioned within the thriving Aura community, The Avenues is widely regarded as one of the estate’s most desirable addresses, surrounded by protected forest reserve that will remain, offering a unique blend of natural beauty and modern convenience. Enjoy immediate access to parklands, walking and cycling trails, schools, cafés and everyday amenities, while Caloundra’s pristine beaches are just minutes away. This exceptional residence presents a rare opportunity to secure a luxury family home in one of the Sunshine Coast’s most sought-after locations. What we love: - Prestigious position within The Avenues, surrounded by protected forest reserve - No neighbours to the rear or one side, offering exceptional privacy - Striking central atrium, soaring void and feature pendant lighting - Five generous bedrooms, dedicated home office and three separate living areas - Four bathrooms with bedrooms and bathrooms on both levels perfect for multi generational living or older family members - Light-filled open-plan living and dining with floor-to-ceiling glazing - Premium kitchen with expansive island bench and butler’s pantry, complete with 900mm stove top, a 900mm oven plus additional 600mm oven and 2 dishwashers - Covered alfresco overlooking the reserve and in-ground swimming pool - Luxurious master retreat with elegant ensuite and his-and-hers walk-in wardrobes - Walk-in wardrobes to bedrooms two and three - Generous walk-in linen cupboard - Ducted air conditioning and quality finishes throughout - Moments to schools, parks, cafés and Caloundra’s beaches Disclaimer: Whilst every effort has been made to ensure the accuracy of the information contained in this listing; no warranty is given by the vendor or agent as to its accuracy. Interested parties should not rely on this information as a statement or representation of fact and must satisfy themselves by inspection and seek expert advice. Some images have been digitally enhanced or virtually staged for illustrative purposes only.
RealistIQ deal score
Neutral value signal
0
/100
Review the estimated value range, comparable sales, suburb trends, and market signals for 16 Poinciana Avenue, Nirimba before you inspect or make an offer.
Independent price check
RealistIQ estimate available
Market price guide unavailable for this listing.
12-month Property Outlook
What could this property be worth in 12 months if the local trend continues?
See Momentum and Stable modelled scenarios for this property.
Unlock PlusSee the 12-month outlook for this property.
From $29.90/month. Cancel anytime.
Before you inspect, check what similar properties actually sold for.
Unlock Plus to see the full list of comparable sales
Property features
Features detected from the listing details.
Comfort
Kitchen & utilities
Outdoor & building
Lifestyle & views
Listing details
- Status
- FOR SALE
Agent and agency
Unlock Plus to see the full list of comparable sales