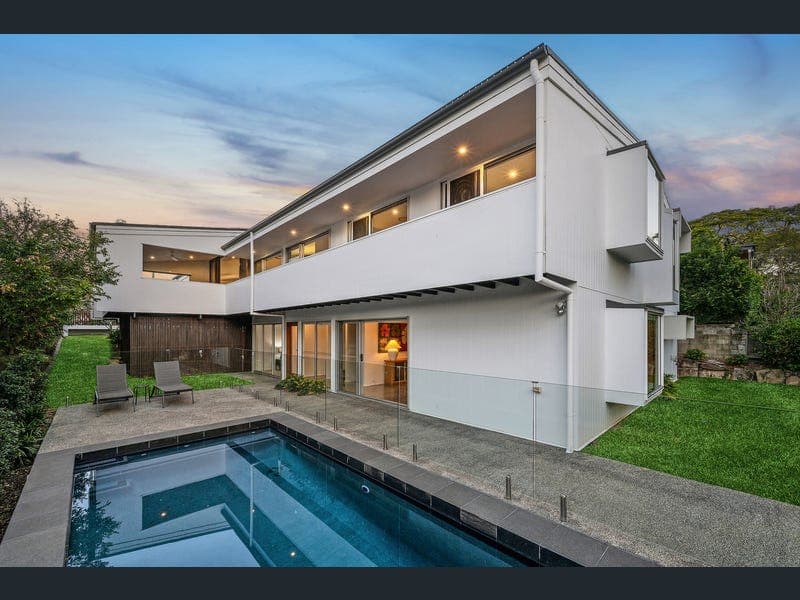
16 Lilley Road, Bardon
Listing data updated 16 Aug 2026
Embodying the expertise of award winning S3 Architects, this contemporary home is designed to maximise natural light, effortless liveability and indoor/outdoor connectivity. Offering 420sqm of space, the fastidiously crafted interiors feature multiple living areas that seamlessly transition onto beautiful alfresco leisure and entertaining retreats. Picturesque views to Mt Coot-tha create a tranquil backdrop. Premium inclusions comprise an entertainers' kitchen with Corian counters, gather around island bench, European appliances and integrated fridge/freezer. Perfect for family life, the double storey floorplan provides spacious bedrooms and stylish bathrooms across both levels to suit all ages. Soaring raked ceilings, a flowing open plan layout as well as custom cabinetry and joinery in the vein of Mid Century design add a warm ambience. Further, 3.6 metre timber sliding doors lead out to a barbecue deck with a fireplace, seating, and screens to enclose the space to cater for every season. Set in the established landscaped gardens is a swimming pool, poolside patio, serene nooks and an expanse of lush lawn framed by greenery. An exemplary property, it commands an 810sqm block in an exclusive enclave, walking distance from Bowman Park, Bardon Thyme, Mt Coot-tha trails plus Bardon State and St Joseph's schools. Stuartholme School, Marist College Ashgrove and Mt St Michael's College are nearby. - Loungeroom and dining area divided by bespoke partition wall - Central kitchen with direct access onto entertaining deck - Three bedrooms upstairs and two down for guests or teenagers - Main has walk-in robe, ensuite with glass roof shower recess - Smartly appointed bathrooms, one with bath, two powder rooms - Study includes two person work desk, second office downstairs - Rumpus with polished concrete floors flows onto poolside area - Air conditioning, louvres, sashless windows draw in sunlight - Double garage, usable underhouse area, 11.34Kw solar system - Two kilometres to Bardon Shed, six kilometres from the CBD
RealistIQ deal score
Neutral value signal
11
/100
Review the estimated value range, comparable sales, suburb trends, and market signals for 16 Lilley Road, Bardon before you inspect or make an offer.
Independent price check
Estimate vs market price guide
Market price guide is 20%+ above RealistIQ estimate
Use this as a second opinion and check the comparable sales below.
12-month Property Outlook
What could this property be worth in 12 months if the local trend continues?
See Momentum and Stable modelled scenarios for this property.
Unlock PlusSee the 12-month outlook for this property.
From $29.90/month. Cancel anytime.
Before you inspect, check what similar properties actually sold for.
Unlock Plus to see the full list of comparable sales
Property features
Features detected from the listing details.
Comfort
Kitchen & utilities
Outdoor & building
Security & access
Lifestyle & views
Listing details
- Status
- Offers Over $4,000,000
Agent and agency
Unlock Plus to see the full list of comparable sales