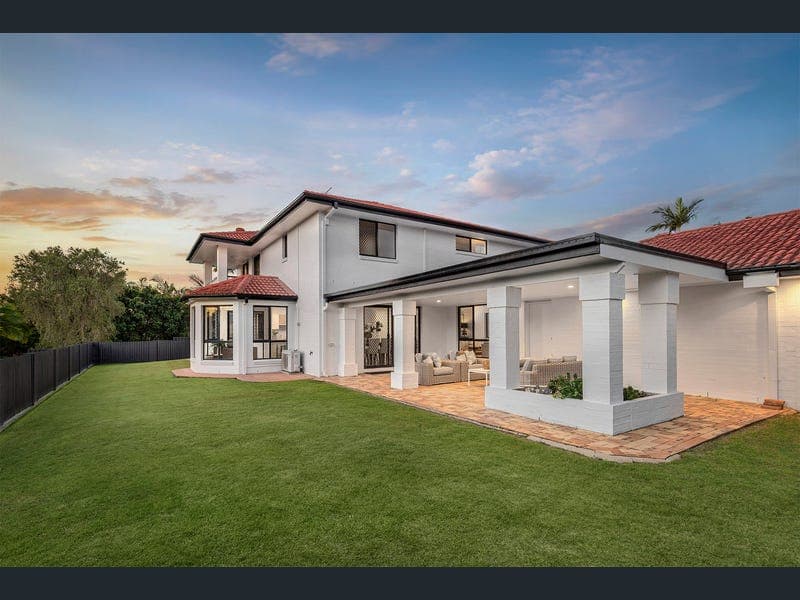
16 Knightsbridge Place, Bridgeman Downs
Listing data updated 16 Aug 2026
Auction | Saturday 29th August | 9:00am On-Site Positioned in a peaceful pocket of Bridgeman Downs, this stunning home presents an impressive two-level residence designed with space, flexibility and comfortable family living in mind. Offering multiple living and dining areas, five-bedroom potential, generous outdoor entertaining and secure three-car accommodation, this substantial home provides plenty of room for growing, established or multigenerational families. From the moment you step inside, the scale of the home becomes immediately apparent. The lower level offers an abundance of living space, with a combination of formal and informal zones allowing family members to spread out while still remaining connected. A separate lounge and formal dining room provide an inviting setting for entertaining guests and special occasions, with the formal dining room also featuring air conditioning for year-round comfort. Further into the home, additional living and dining areas create relaxed everyday spaces, complemented by a separate sitting area that offers even more flexibility for busy family life. At the heart of the lower level is the generously appointed kitchen, equipped with an electric cooktop, dishwasher, pantry and ample storage. Its central position provides convenient access to the surrounding living and dining areas, making it well suited to both everyday family meals and entertaining. Also located downstairs is a versatile fifth bedroom or study complete with air conditioning. Whether utilised as guest accommodation, a home office or an additional bedroom, this space adds valuable flexibility to the floorplan. A full bathroom with shower, single vanity and toilet is conveniently positioned on this level, along with a separate laundry. Upstairs, the home continues to impress with another spacious living area, providing an ideal retreat for children and teenagers or a comfortable second family room. The master suite offers a private sanctuary, complete with a walk-in wardrobe, air conditioning and a generously appointed ensuite featuring a bathtub, separate shower, single vanity and toilet. Three further bedrooms complete the upper-level accommodation. The second and third bedrooms both feature built-in wardrobes and direct access to the balcony, while the fourth bedroom is also equipped with built-in storage. These bedrooms are serviced by the family bathroom, which includes a bathtub, separate shower and single vanity, together with a separate toilet for added convenience. A walk-in linen cupboard provides excellent additional household storage. Outside, the undercover entertainment area creates a welcoming setting for alfresco dining, weekend barbecues and relaxed gatherings with family and friends. Overlooking the fully fenced backyard, there is plenty of space to enjoy the outdoors while maintaining privacy and security. Completing the property is three-car accommodation and an electric front gate, adding both practicality and peace of mind. This home is approximately 15 kilometres to the Brisbane CBD and 25 minutes to the Brisbane Airport via the Airport Link tunnel. The home is close to both private and public schools, walking and cycling tracks and parks and just a short drive to Westfield Chermside, which offers a plethora of retail, dining, and entertainment choices. Upper Level - Living room - Master bedroom with WIR & Ensuite - 2nd bedroom with built ins & access to balcony - 3rd bedroom with built ins & access to balcony - 4th bedroom with built ins - Family bathroom - Separate toilet - Ducted air conditioning upstairs Lower Level - Living room - Lounge room - Dining room - Family room - Meals area - Kitchen with electric cooktop, pantry & ample storage - 5th bedroom/study with air conditioning - Bathroom - Laundry - Undercover outdoor entertaining area - Fully fenced backyard - 3 car accommodation - Approx 950sqm block - Close to shops - Close to parks - Close to public transport - Close to schools Disclaimer: We have in preparing this advertisement used our best endeavours to ensure the information contained is true and accurate, but accept no responsibility and disclaim all liability in respect to any errors, omissions, inaccuracies or misstatements contained. Prospective purchasers should make their own enquiries to verify the information contained in this advertisement.
RealistIQ deal score
Neutral value signal
0
/100
Review the estimated value range, comparable sales, suburb trends, and market signals for 16 Knightsbridge Place, Bridgeman Downs before you inspect or make an offer.
Independent price check
RealistIQ estimate available
Market price guide unavailable for this listing.
12-month Property Outlook
What could this property be worth in 12 months if the local trend continues?
See Momentum and Stable modelled scenarios for this property.
Unlock PlusSee the 12-month outlook for this property.
From $29.90/month. Cancel anytime.
Before you inspect, check what similar properties actually sold for.
Unlock Plus to see the full list of comparable sales
Property features
Features detected from the listing details.
Comfort
Kitchen & utilities
Outdoor & building
Lifestyle & views
Listing details
- Status
- Auction
Agent and agency
Unlock Plus to see the full list of comparable sales