16 Harward Street, The Gap
Listing data updated 16 Aug 2026
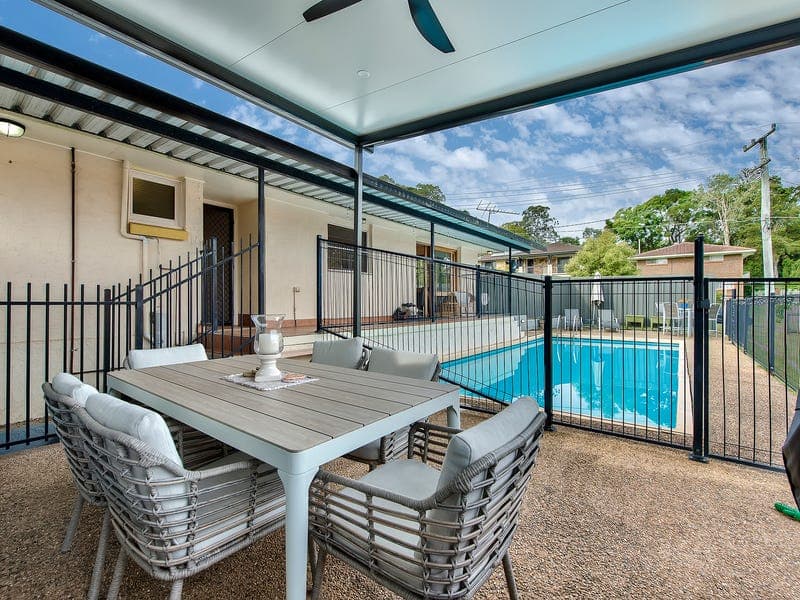
Nestled within a quiet, family-friendly pocket of The Gap, this spacious residence delivers a superb balance of flexibility, functionality, and lifestyle. Set on a generous 900m² block and offering multiple living zones, a swimming pool, and exceptional vehicle accommodation, it presents the perfect opportunity for growing families seeking space and versatility, all within walking distance of schools, parkland, and transport. From a fenced frontage, the home opens to a warm and welcoming interior, where timber-toned flooring guides you through a flowing layout. Air-conditioned living and dining areas connect seamlessly to the outdoors, offering easy everyday living and entertaining. Centrally positioned, the kitchen showcases a polished, contemporary fit-out with white cabinetry, generous storage, an appliance cupboard, and a dedicated coffee station, complemented by premium stainless steel appliances and expansive stone bench space with breakfast bar seating. Designed to accommodate changing family needs with superb flexibility, a large rumpus room is privately positioned away from the main living zones, offering a stylish retreat ideal for teenagers, guests, or quiet relaxation. Both living zones extend outdoors to a covered alfresco area, providing a relaxed setting for year-round entertaining. Overlooking a huge swimming pool, this space is perfectly suited to morning laps or family fun, with adjacent poolside lounging enhancing the lifestyle appeal. Four bedrooms are on offer, each including built-in storage and ceiling fans. The air-conditioned master enjoys a private ensuite, while the main bathroom includes a separate bath. Both are presented in comfortable, move-in-ready condition, with scope to update and add value over time. Additional features include a separate laundry with cabinetry, a private front courtyard, and excellent side access. A tandem drive-through carport, rear single carport, and a large rear shed provide exceptional space for vehicles, tools, or trades. Enjoying a peaceful yet highly convenient position, this address places you within walking distance of Hilder Road State School, The Gap State Primary School, and St Peter Chanel Catholic Primary School, as well as parkland, bus stops, and sporting facilities. Local shops and dining are just moments away, while reliable bus links provide easy, city-bound commuting. • 900m² block • Flexible family design in a quiet yet central pocket of The Gap • Air-conditioned living and dining with timber-toned flooring and seamless indoor-outdoor connection • Large separate rumpus with timber-toned flooring and excellent versatility • Contemporary kitchen with white cabinetry, stone benches, breakfast bar seating, stainless steel appliances, appliance cupboard, and coffee station • Covered alfresco entertaining overlooking a large in-ground swimming pool with poolside lounging • Four bedrooms with built-in storage and ceiling fans • Air-conditioned master with private ensuite • Main bathroom with separate bath • Separate laundry, private front courtyard, and excellent side access • Tandem drive-through carport, additional rear carport, and large shed delivering outstanding vehicle, storage, or trade capacity (total six-car accommodation) • Walking distance to Hilder Road State School, The Gap State Primary School, and St Peter Chanel Catholic Primary School • Moments to local shops, dining, bus services, and sporting facilities, with easy CBD access Carmen makes buying real estate simple, easy and stress free, so call Carmen today!
RealistIQ deal score
Neutral value signal
22
/100
Review the estimated value range, comparable sales, suburb trends, and market signals for 16 Harward Street, The Gap before you inspect or make an offer.
Independent price check
Estimate vs market price guide
Market price guide is close to RealistIQ estimate
Use this as a second opinion and check the comparable sales below.
12-month Property Outlook
What could this property be worth in 12 months if the local trend continues?
See Momentum and Stable modelled scenarios for this property.
Unlock PlusSee the 12-month outlook for this property.
From $29.90/month. Cancel anytime.
Before you inspect, check what similar properties actually sold for.
Unlock Plus to see the full list of comparable sales
Property features
Features detected from the listing details.
Comfort
Kitchen & utilities
Outdoor & building
Security & access
Listing details
- Status
- Offers over $1,449,000
Agent and agency
Unlock Plus to see the full list of comparable sales