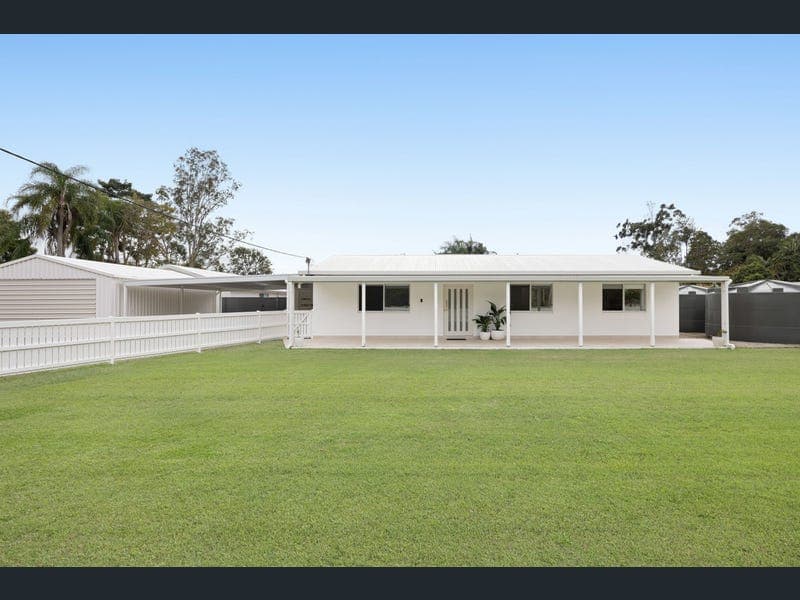
16 Cabrera Crescent, Beerwah
Listing data updated 16 Aug 2026
- Set on a beautifully presented 3,500m² fully fenced block, '16 Cabrera Crescent' offers the complete acreage lifestyle with space, privacy and exceptional versatility. Designed to accommodate growing families, multi-generational living or those seeking additional income potential, this is a property where every detail has been thoughtfully considered. From the moment you arrive, the home's welcoming street presence makes a lasting impression. White front fencing complements the beautifully maintained gardens, while full Colorbond fencing provide privacy and security. Immaculately presented inside and out, there is nothing left to do but move in and enjoy everything this exceptional property has to offer. Step inside to discover a home that has been designed for practical family living without compromising on style. Entering through the rear mudroom, you'll immediately appreciate the clever use of space, with storage solutions thoughtfully incorporated throughout the home. At the heart of the home is the beautifully appointed kitchen, where functionality meets everyday luxury. Featuring quality appliances, abundant storage, a dedicated coffee nook and built-in wine fridge, this is a space designed for entertaining and family connection. Overlooking the sparkling pool and outdoor entertaining area, the kitchen allows you to stay connected with family and guests while embracing the peaceful acreage outlook. Flowing effortlessly from here are spacious open-plan living and dining areas, enhanced by quality flooring, 2.5-metre ceilings and ducted air conditioning. The intelligent floor plan creates a balance of connection and separation for the whole family. Privately positioned, the master suite offers a peaceful retreat with generous storage and a beautifully finished ensuite featuring travertine flooring and a luxurious bathtub. The remaining bedrooms are generously sized with quality carpets and ceiling fans, while the fifth bedroom offers flexibility as a home office, children's playroom or additional guest accommodation. Designed with family functionality in mind, the laundry offers direct outdoor access, while the nearby family bathroom is conveniently positioned for those enjoying the pool and outdoor entertaining area - making everyday living both practical and effortless. Outside is where this property truly shines. The expansive pool area is designed to be enjoyed year-round, featuring a pool house, undercover entertaining area and waterslide; creating the ultimate backyard for family gatherings and relaxed weekends. With expansive lawns and room to roam, there's space for children, pets and entertaining on any scale. Adding incredible value is the fully self-contained two-bedroom granny flat. Privately fenced with its own entrance, kitchen, living dining area, bathroom and laundry; this space offers endless possibilities. Whether accommodating extended family, providing independence for adult children, welcoming grandparents, or generating rental income; this separate residence delivers flexibility that is increasingly sought after. Features We Love: - 3,500m² fully fenced acreage block offering privacy, space and lifestyle. - Immaculately presented family home with a spacious and flexible floor plan. - 2.5-metre ceilings throughout the main residence with ducted air conditioning for year-round comfort. - Large kitchen with quality appliances, abundant storage and seamless views over the pool and entertaining area. - Open-plan living and dining designed to create connection while maintaining defined family spaces. - Private master suite with generous storage and luxurious ensuite featuring travertine flooring and generous bathtub. - Five bedrooms in the main residence, all complete with plush carpets and ceiling fans. - Quality flooring throughout living areas with thoughtful finishes and attention to detail. - Functional laundry with direct outdoor access and practical rear-entry mudroom. Outdoor Features - Resort-style outdoor retreat featuring an in-ground swimming pool, pool house, waterslide and covered entertaining area designed for year-round enjoyment. - Expansive lawns with plenty of space for children, pets and relaxed acreage living. - Firepit area and bore water connection enhancing the property's outdoor lifestyle and self-sufficient acreage appeal - Ample parking with room for a boat, caravan and additional vehicles, plus double garage and undercover carport. Self-Contained Granny Flat - Two-bedroom self-contained granny flat complete with kitchen, living, dining, bathroom and laundry facilities. - Separate private entrance with fully fenced surrounds. Its own rainwater tank and air conditioning; providing added privacy, independence and year-round comfort. - Ideal for extended family, teenagers, guests or rental income Additional Features - 20kW solar system with three-phase power, delivering excellent energy efficiency and capability. - Brand-new septic system servicing both dwellings, with rainwater tanks to the main residence and separate granny flat tank. - Insulated walls and ceilings throughout for year-round comfort. - Bore connection available for future use. - Positioned in an outstanding family-friendly neighbourhood and ready to move straight in. Complete with extensive parking for vehicles, boats and caravans, quality infrastructure and positioned within one of Beerwah's most desirable neighbourhoods. This outstanding property delivers the acreage lifestyle you've been searching for. Contact Brooke Walters or April O'Neal to Inspect this property today!
RealistIQ deal score
Neutral value signal
0
/100
Review the estimated value range, comparable sales, suburb trends, and market signals for 16 Cabrera Crescent, Beerwah before you inspect or make an offer.
Independent price check
RealistIQ estimate available
Market price guide unavailable for this listing.
12-month Property Outlook
What could this property be worth in 12 months if the local trend continues?
See Momentum and Stable modelled scenarios for this property.
Unlock PlusSee the 12-month outlook for this property.
From $29.90/month. Cancel anytime.
Before you inspect, check what similar properties actually sold for.
Unlock Plus to see the full list of comparable sales
Property features
Features detected from the listing details.
Comfort
Kitchen & utilities
Outdoor & building
Security & access
Lifestyle & views
Listing details
- Status
- FOR SALE
Agent and agency
Unlock Plus to see the full list of comparable sales