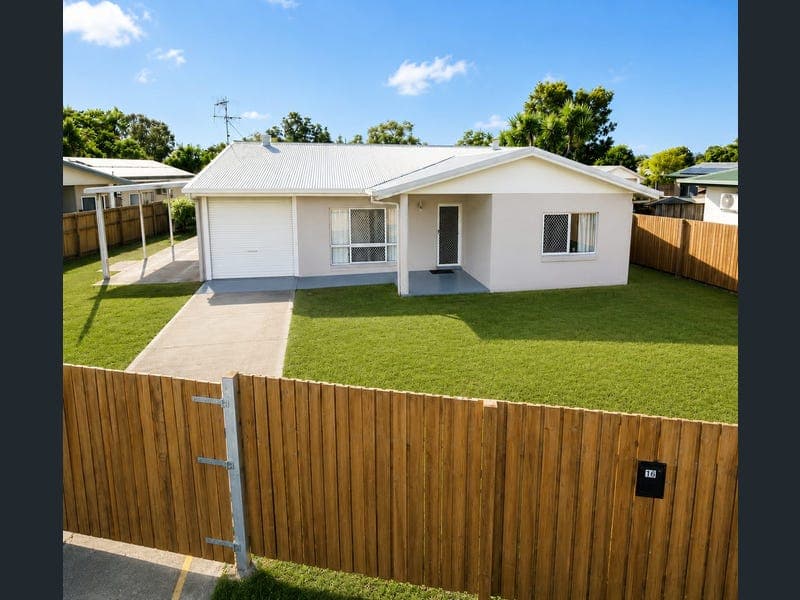
16 Barney Street, Edmonton
Listing data updated 10 Aug 2026
Welcome to 16 Barney Street, Edmonton. Set on a generous 706 m² block just 20 minutes from Cairns City Centre, this single-level home delivers easy living, great entertaining spaces, and is fully fenced for privacy. Step inside to a well-planned, open-plan layout filled with natural light. At the heart of the home, the central kitchen offers ample storage with a pantry, electric oven and cooktop, and space for a dishwasher. Accommodation includes three generous bedrooms, two with built in robes and a practical two-way bathroom/semi-ensuite with shower-over-bath, single vanity, and toilet, plus the convenience of a second separate toilet. Year-round entertaining is a breeze with the expansive covered outdoor area overlooking the safely fenced rear yard. There’s also a powered 6 m x 4 m shed at the back—perfect for hobbies, storage, or a workshop. Perfect rental property with an income of $650+ plus per week. Highlights: Double undercover car accommodation, with drive-through access on one side to the rear. Fully air-conditioned and tiled throughout. Ceiling fans and security screens. Solid block interior walls. External undercover laundry. Recently refreshed throughout with new lights, fans, air conditioner and vanity. Large block ready for your personal touch. Close to private and public schools, parks, sports facilities, and shopping, this impeccably presented property offers an ideal lifestyle for the whole family. Prepare to be impressed on inspection. Sturdy block home - great for a rental. For enquiries or a private showing, please phone: 0428 436 506
RealistIQ deal score
Neutral value signal
0
/100
Review the estimated value range, comparable sales, suburb trends, and market signals for 16 Barney Street, Edmonton before you inspect or make an offer.
Independent price check
RealistIQ estimate available
Market price guide unavailable for this listing.
12-month Property Outlook
What could this property be worth in 12 months if the local trend continues?
See Momentum and Stable modelled scenarios for this property.
Unlock PlusSee the 12-month outlook for this property.
From $29.90/month. Cancel anytime.
Before you inspect, check what similar properties actually sold for.
Unlock Plus to see the full list of comparable sales
Property features
Features detected from the listing details.
Comfort
Kitchen & utilities
Outdoor & building
Listing details
- Status
- Offers low $700's
Agent and agency
Unlock Plus to see the full list of comparable sales