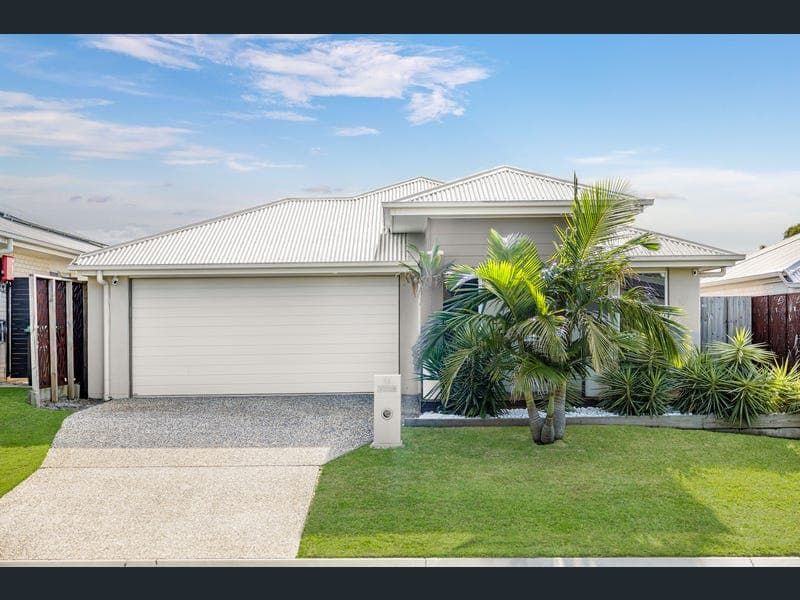
16 Azorean Street, Griffin
Listing data updated 17 June 2026
- Positioned in a quiet, family-friendly pocket of Griffin, 16 Azorean Street offers comfortable, low-maintenance living with a practical layout designed to suit a range of lifestyles. Well maintained and thoughtfully designed, the home provides a contemporary feel with multiple living spaces and an easy-care setting. The open-plan kitchen, dining and living area forms the heart of the home, creating a functional space for everyday living, while the additional media room offers flexibility for families needing a second living area, children's retreat, or work-from-home option. The kitchen combines practicality and style with stone benchtops, quality appliances and ample storage, flowing seamlessly through to the covered outdoor entertaining area and low-maintenance gardens. Located close to local parks, schools and everyday amenities, this home offers convenience and a comfortable lifestyle within an established Griffin neighbourhood. Property Features: :: Land size: 375m² :: House size: approx. 184m2 :: Built in 2018 by SunVista Homes :: House frame: Timber :: Insulation: Anticon :: Ceiling height: 2.4m approx :: Aspect: South East Multiple living zones: :: Open plan kitchen/living/dining :: Open media room :: Covered tiled alfresco entertaining area Kitchen includes: :: Westinghouse 4-burner electric cooktop :: Westinghouse 600mm electric oven :: Stone benchtops :: Double sink :: Built-in pantry :: Dishlex dishwasher :: Fridge space dimensions: 951mm w x 610mm d x 1.83m h :: Plumbed fridge connection Bedrooms, Bathroom & Ensuite: :: 4 bedrooms including: :: Master bedroom with walk-in robe and ensuite :: Built-in robes to remaining bedrooms :: 3 split system air conditioners to the front lounge, main living area and master bedroom :: AquaMax electric hot water system :: Security screen grill on doors and windows :: Built-in Electric Fireplace :: Smart ceiling fans to all bedrooms, front media/lounge room, and internal living and outdoor entertainment areas :: Internal laundry with built-ins :: Plenty of built-in storage space :: Low maintenance gardens :: Automated irrigation system :: Double Garage dimensions: w: 5.78m x d: 5.91m School Catchment: Prep – Year 6: Griffin State School Year 7 – Year 12: Murrumba State Secondary College - Council Rates: $525.65 Per Quarter - Rental Expectation: $750 per week www.16azorean.com Disclaimer: Whilst every effort has been made to ensure the accuracy of these particulars, no warranty is given by the vendor or the agent as to their accuracy. Interested parties should not rely on these particulars as representations of fact but must instead satisfy themselves by inspection or otherwise. Due to relevant legislations, a price guide isn't available for properties being sold without a price or via auction. Websites may filter a property being sold without a price or via auction into a price range for functionality purposes. Any estimates are not provided by the agent and should not be taken as a price guide.
RealistIQ deal score
Neutral value signal
12
/100
Review the estimated value range, comparable sales, suburb trends, and market signals for 16 Azorean Street, Griffin before you inspect or make an offer.
Independent price check
Estimate vs market price guide
Market price guide is $32,000 above RealistIQ estimate
Use this as a second opinion and check the comparable sales below.
12-month Property Outlook
What could this property be worth in 12 months if the local trend continues?
See Momentum and Stable modelled scenarios for this property.
Unlock PlusSee the 12-month outlook for this property.
From $29.90/month. Cancel anytime.
Before you inspect, check what similar properties actually sold for.
Unlock Plus to see the full list of comparable sales
Property features
Features detected from the listing details.
Comfort
Kitchen & utilities
Outdoor & building
Security & access
Listing details
- Status
- Offers Over $999,000!
Agent and agency
Unlock Plus to see the full list of comparable sales