15A Yarawa Street, Kenmore
Listing data updated 16 Aug 2026
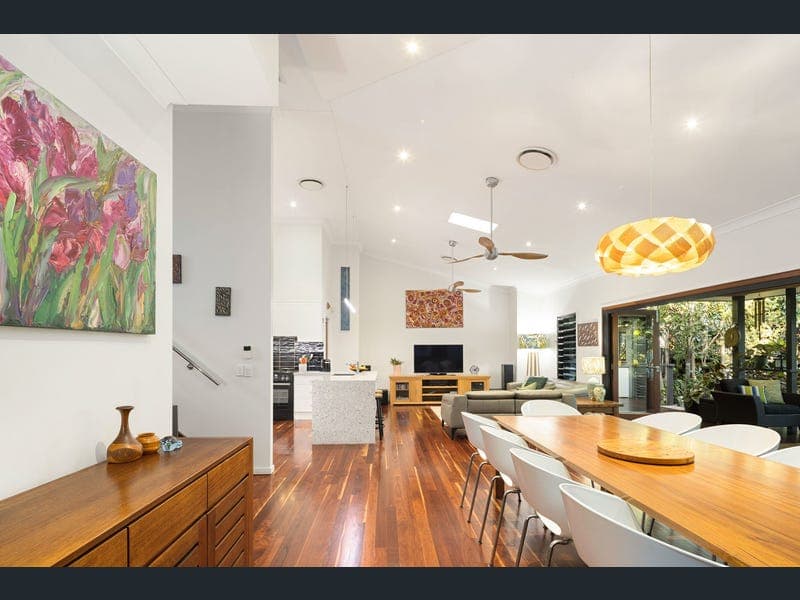
Nestled in a peaceful enclave and backing directly onto acres of natural bushland, 15A Yarawa Street offers an exceptional lifestyle where contemporary family living meets the serenity of nature. Beautifully designed to embrace its picturesque surroundings, this immaculately presented residence delivers spacious interiors, outstanding entertaining spaces and an enviable sense of privacy, all within one of Kenmore's most tightly held pockets. From the moment you arrive, the home immediately feels like a private retreat. Surrounded by established gardens and native trees, every window frames a leafy outlook, while the expansive rear reserve creates a remarkable extension of your own backyard. Whether it's children exploring the open green spaces, enjoying the abundant birdlife or simply unwinding amongst the peaceful surroundings, this is a home that embraces Queensland's outdoor lifestyle. Stepping inside, polished timber floors and soaring ceilings create an inviting atmosphere throughout the open-plan living and dining areas. The generous central living space flows effortlessly onto a covered entertaining deck, creating seamless indoor-outdoor living and providing the perfect setting for entertaining family and friends year-round. At the heart of the home, the beautifully appointed kitchen overlooks the living spaces and features stone benchtops, quality appliances, excellent storage and a practical layout designed for everyday family living. The covered alfresco entertaining area is truly a standout feature, offering a peaceful place to relax while overlooking the surrounding bushland. Complete with ceiling fans and generous proportions, it provides the perfect space for long lunches, evening drinks or simply enjoying the tranquil outlook. A built-in outdoor kitchen and BBQ creates another space to gather, while the landscaped gardens and level lawn offer plenty of room for children and pets to enjoy. Designed with families in mind, the home offers generous accommodation including four spacious bedrooms, each thoughtfully positioned for privacy. The master suite provides a peaceful retreat with a walk-in robe and ensuite, while the remaining bedrooms are serviced by a well-appointed family bathroom. Complementing the home's practical layout is a separate powder room laundry featuring a third toilet, providing added convenience for busy households and making entertaining guests effortless. A separate study provides the ideal work-from-home space or hobby room. Comfort has been thoughtfully considered throughout, with both ducted and split system air conditioning, high ceilings, a cosy fireplace for the cooler months and quality finishes enhancing the home's timeless appeal. Every element has been designed to maximise comfort while taking full advantage of the stunning natural surroundings. Despite its peaceful setting, this exceptional home enjoys outstanding convenience. Walking tracks, parklands and local amenities are all within easy reach, while Kenmore Village, Kingfisher Park, Yarawa Pony Club, cafés, public transport and convenient access to the Western Freeway ensure an effortless commute to the CBD. Offering a rare combination of privacy, lifestyle and location, this is an opportunity that families will treasure for years to come. Features: • Peacefully positioned in a quiet and tightly held pocket of Kenmore • Four generous bedrooms, including spacious master with walk-in robe and ensuite • Separate study/home office • Two well-appointed bathrooms • Separate powder room laundry with third toilet • Double lock-up garage • Expansive open-plan living and dining area • Polished timber flooring throughout the main living areas • High ceilings creating spacious interiors • Contemporary kitchen with stone benchtops, quality appliances and ample storage • Large outdoor covered entertaining deck with built-in BBQ kitchen overlooking tranquil bushland reserve • Beautifully landscaped gardens and level lawn • Ducted air conditioning • Cosy fireplace for year-round comfort • Ceiling fans throughout • Underfloor insulation • 10.2kw solar system • 25Kh battery storage for solar • Electric car charger • 3 water tanks • Smart irrigation system • Close to Kenmore Village Shopping Centre, Kingfisher Park, Yarawa Pony Club cafés, parklands and public transport with easy access to the Western Freeway and Brisbane CBD • Kenmore South State School and Kenmore State High School catchment
RealistIQ deal score
Neutral value signal
0
/100
Review the estimated value range, comparable sales, suburb trends, and market signals for 15A Yarawa Street, Kenmore before you inspect or make an offer.
Independent price check
RealistIQ estimate available
Market price guide unavailable for this listing.
12-month Property Outlook
What could this property be worth in 12 months if the local trend continues?
See Momentum and Stable modelled scenarios for this property.
Unlock PlusSee the 12-month outlook for this property.
From $29.90/month. Cancel anytime.
Before you inspect, check what similar properties actually sold for.
Unlock Plus to see the full list of comparable sales
Property features
Features detected from the listing details.
Comfort
Kitchen & utilities
Outdoor & building
Security & access
Lifestyle & views
From description
Listing details
- Status
- JUST LISTED
Agent and agency
Unlock Plus to see the full list of comparable sales