1560 Sandgate Road, Virginia
Listing data updated 16 Aug 2026
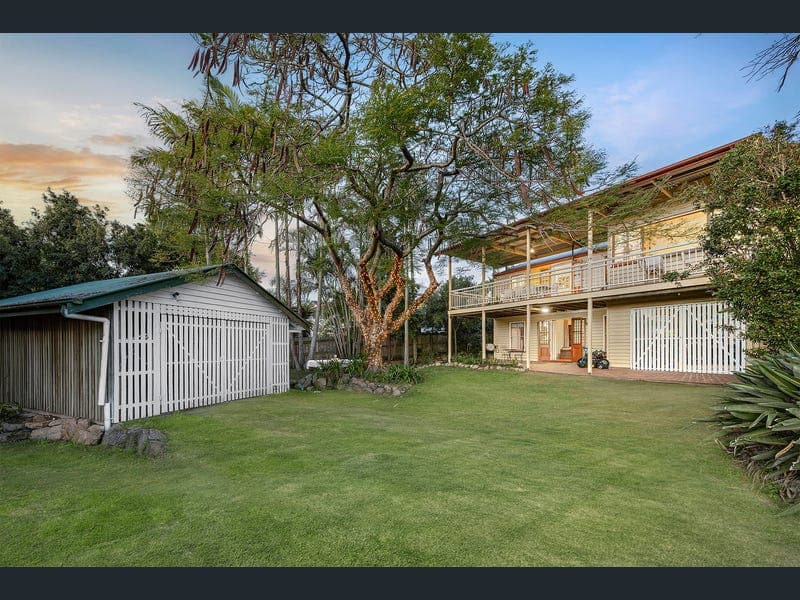
- Auction Thursday 27th August In-Rooms at Ray White Aspley from 6pm, if not Sold prior. Rich in history, overflowing with timeless character and thoughtfully enhanced for modern family living, welcome to 1560 Sandgate Road, Virginia. Originally built in 1907, this magnificent Colonial residence is a true celebration of classic Queensland architecture. Beautifully maintained and thoughtfully built in underneath over the years, the home now offers exceptional flexibility across two spacious levels while preserving the stunning heritage features that make homes of this calibre so tightly held. Positioned proudly on a fully fenced 796m2 corner allotment with electric gated side access via Maddocks Street, this remarkable family residence combines grand proportions, multiple living zones and seamless indoor-outdoor entertaining, making it perfectly suited to growing families, multi-generational living or those simply searching for a home with genuine character and soul. From the moment you arrive, the home's commanding street presence is impossible to ignore. The original wrap-around verandah, decorative lattice work, soaring 3.3 metre high ceilings, original stained-glass windows and beautiful heritage detailing create an unforgettable first impression, while inside, polished heritage hardwood flooring, original VJ walls, decorative breezeways and French-style Juliette doors showcase the craftsmanship of a bygone era. Only by inspection can one truly appreciate the warmth, charm and incredible lifestyle this exceptional family home has to offer. Upper Level * Original wrap-around verandah with secure lattice entry overlooking the beautifully established gardens * Spacious open-plan living and dining areas filled with natural light * Beautifully appointed kitchen positioned to capture stunning mountain views and afternoon sunsets * Breakfast bar connecting the kitchen to the expansive rear entertaining deck * Large covered rear deck with ceiling fan, perfect for year-round entertaining * Spacious master retreat complete with a well-appointed dressing room * Generous second bedroom with adjoining children's retreat, playroom or dressing room * Third bedroom with adjoining study space and powder room * Well-appointed family bathroom * Original hardwood pine flooring throughout * Original VJ walls and ceilings * Decorative breezeways throughout the living areas and bedrooms * Stunning original stained-glass windows * Soaring 3.3 metre ceilings creating an exceptional sense of space * Fully ducted Panasonic 14kW air-conditioning throughout * Original timber staircase and classic grand features throughout Lower Level * Spacious open-plan family living area * Two generous bedrooms, both opening to the backyard via Juliette doors * Large second bedroom currently utilised as a sound room * Well-appointed second bathroom incorporating the internal laundry * Large lock-up garage with workshop and additional storage space * Under-stair storage * Mitsubishi split-system air-conditioning servicing both downstairs bedrooms * Security screens and bars throughout the lower level for additional security * Direct access to the private backyard and sunken entertaining area * Established trees and mature landscaping providing outstanding privacy Additional Features * Authentic 1907 Colonial residence * Five generous bedrooms and two well-appointed bathrooms * Fully fenced 796m2 corner allotment * Electric side gate with side access via Maddocks Street * Separate powered barn/garage * Osmosis water filter * 6.6kW solar system bound to be of benefit * Incredible flexibility for large or multi-generational families * Rich heritage character rarely found in today's market * Plus much more! Notable Information * Proudly built in 1907 * Rates $566.65 per quarter * Water $385.14 per quarter (based on consumption) * Seller Disclosure available upon request * Fully fenced 796m2 corner allotment * Electric side access from Maddocks Street Conveniently positioned within one of Virginia's most tightly held and highly sought-after pockets, you'll enjoy being only moments from Virginia Train Station (900m), Northgate Train Station (1.4km), Virginia State School (700m), St Josephs Nudgee College (3.3km), St Margarets Anglican Girls School (6.5km), Earnshaw State College (2.8km), Nundah Village (3.8km), Westfield Chermside (6km), Brisbane Airport (8km), DFO Brisbane (8km), Brisbane CBD (12km) and the Gateway Motorway (2km), ensuring exceptional convenience and connectivity. Character homes of this calibre, offering authentic heritage charm, exceptional family flexibility and a substantial corner allotment, are becoming increasingly difficult to secure. Whether you're searching for your forever family home, a residence with dual-living potential or simply appreciate timeless Queensland architecture, this is an opportunity that simply cannot be overlooked. For further information or to arrange your inspection, please contact Dwight Colbert. We look forward to welcoming you to 1560 Sandgate Road, Virginia. Disclaimer: This property is being sold by auction or without a price and therefore a price guide cannot be provided. The website may have filtered the property into a price bracket for website functionality purposes. Disclaimer: We have in preparing this advertisement used our best endeavours to ensure the information contained is true and accurate, but accept no responsibility and disclaim all liability in respect to any errors, omissions, inaccuracies or misstatements contained. Prospective purchasers should make their own enquiries to verify the information contained in this advertisement.
RealistIQ deal score
Neutral value signal
0
/100
Review the estimated value range, comparable sales, suburb trends, and market signals for 1560 Sandgate Road, Virginia before you inspect or make an offer.
Independent price check
RealistIQ estimate available
Market price guide unavailable for this listing.
12-month Property Outlook
What could this property be worth in 12 months if the local trend continues?
See Momentum and Stable modelled scenarios for this property.
Unlock PlusSee the 12-month outlook for this property.
From $29.90/month. Cancel anytime.
Before you inspect, check what similar properties actually sold for.
Unlock Plus to see the full list of comparable sales
Property features
Features detected from the listing details.
Comfort
Kitchen & utilities
Outdoor & building
Security & access
Lifestyle & views
Listing details
- Status
- Auction
Agent and agency
Unlock Plus to see the full list of comparable sales