155 Mooroondu Road, Thorneside
Listing data updated 6 July 2026
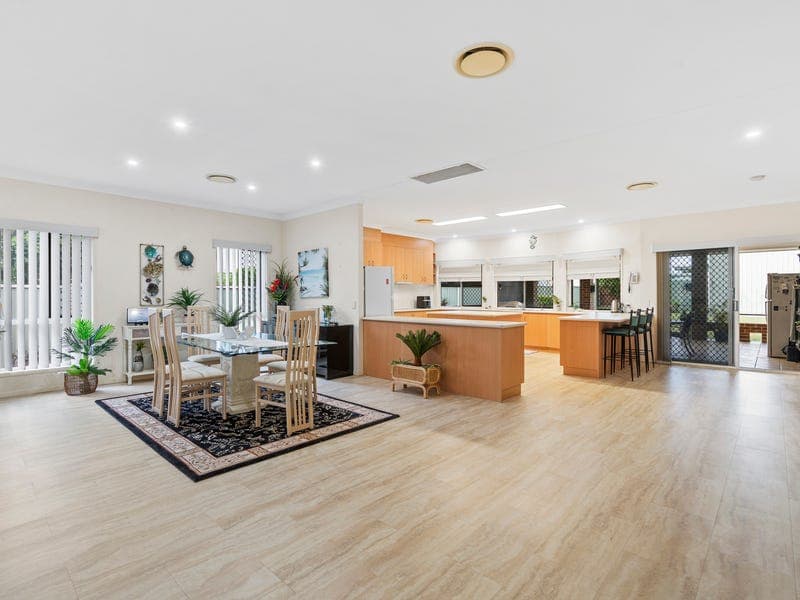
- BIG BLOCK! BIG SHED! BIG KITCHEN! Don't miss this one! Set on an impressive 1,092m2 block in the highly desirable bayside suburb of Thorneside, this substantial three-bedroom home delivers space, comfort and outstanding versatility - perfect for growing families, tradies or those seeking room to move. The open plan living, dining and kitchen area create that wow moment when you walk in the door. Enhanced by a sunken lounge with a 3m ceiling that creates a welcoming and relaxed atmosphere for everyday living or entertaining. Throughout the remainder of the home, you will enjoy 2.7m ceilings, ducted air-conditioning, and 26 solar panels to help keep those electricity bills down. The large kitchen is sure to impress, featuring an abundance of cupboard storage, extensive bench space and a central island bench - ideal for family meals, entertaining guests or simply enjoying the space on offer. Seamless indoor-outdoor flow leads to a lovely tiled rear entertaining area, providing the perfect setting for weekend barbecues and gatherings. Practical features abound with a double lock-up garage, convenient side access and a substantial 10m x 8m shed at the rear - ideal for additional vehicles, storage, hobbies or a home workshop. The expansive block offers plenty of room for children and pets, with scope for future improvements if desired. Features include: • One title with 2 lots - landbank and subdivide in the future (STCA) • 2.7m ceilings throughout • Sunken lounge has a 3m ceiling • Massive open plan living - it's divine • Main bedroom with ensuite • A kitchen to make anyone happy with plenty of bench space, cupboards and an island bench • Tinted, glazed windows • Ducted air-conditioning • Large outdoor entertaining area with ceiling fan and TV • Double lock-up garage with internal access • PLUS 7.5 x 9m (approx) shed with car hoist and side access (there are two separate driveways off the street) • 22,000 litre rainwater tank PLEASE NOTE: A new roof has been installed, and new solar panels are being installed week ending 10 April 2026. Positioned in a quiet, family-friendly location this property presents an outstanding opportunity to secure a quality home with space and lifestyle in one of Thorneside's most popular pockets. ' Walking distance to the water's edge, Beth Boyd Park and Kathleen's Corner. Enjoy boating activities with the local boat ramp nearby. Both public and private schools, shops and the Thorneside Train Station for easy commuting are all located within a short drive of the home. Located approximately 30 minutes drive from both Brisbane CBD and the Brisbane Airport. Contact Deb McDonald on 0414 319 599 to arrange your private inspection. Disclaimer: We have in preparing this information used our best endeavours to ensure that the information contained herein is true and accurate but accept no responsibility and disclaim all liability in respect of any errors, inaccuracies or misstatements contained herein. Prospective purchasers should make their own inquiries to verify the information contained herein.
RealistIQ deal score
Neutral value signal
0
/100
Review the estimated value range, comparable sales, suburb trends, and market signals for 155 Mooroondu Road, Thorneside before you inspect or make an offer.
Independent price check
RealistIQ estimate available
Market price guide unavailable for this listing.
12-month Property Outlook
What could this property be worth in 12 months if the local trend continues?
See Momentum and Stable modelled scenarios for this property.
Unlock PlusSee the 12-month outlook for this property.
From $29.90/month. Cancel anytime.
Before you inspect, check what similar properties actually sold for.
Unlock Plus to see the full list of comparable sales
Property features
Features detected from the listing details.
Comfort
Kitchen & utilities
Outdoor & building
Security & access
Listing details
- Status
- UNDER CONTRACT BY THE SIMON SALM TEAM
Agent and agency
Unlock Plus to see the full list of comparable sales