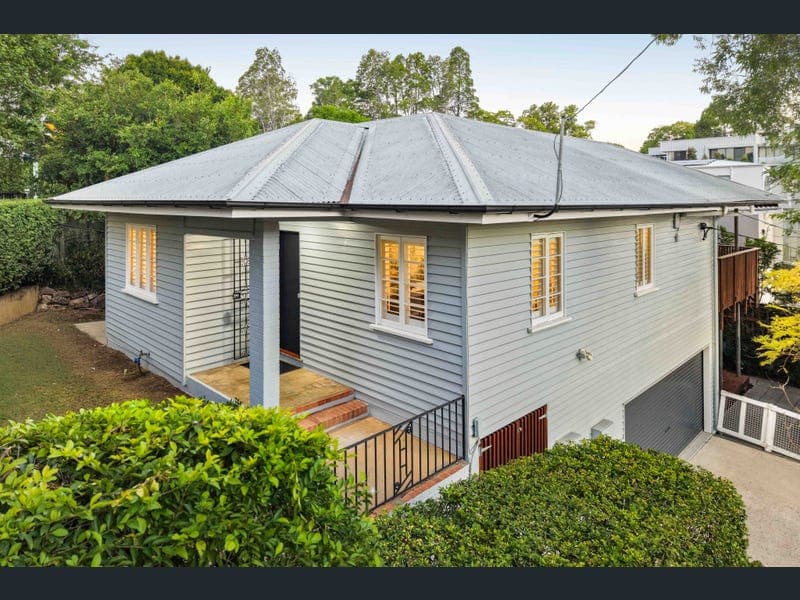
153 Swann Road, Taringa
Listing data updated 6 July 2026
Positioned on a prized ridgeline in one of Taringa's most sought-after addresses, this exceptional executive residence showcases refined living with an emphasis on space, light and seamless indoor-outdoor connection. Architecturally designed across split levels, the home maximises its elevated position, capturing leafy vistas and natural light throughout. Expansive open-plan living and dining zones flow effortlessly to a generous rear entertainer's deck, creating the perfect setting for relaxed living and sophisticated entertaining. At the heart of the home, the gourmet kitchen by Wyer & Craw is a true showpiece, crafted for both function and style. Appointed with marble benchtops, premium appliances and a striking custom cabinetry display, it features a Sub-Zero fridge, Ilve induction oven, Bosch dishwasher, Billi hot/cold tap, and a Qasair twin motor commercial rangehood. A servery window connects directly to the deck, enhancing the home's indoor-outdoor lifestyle, while dual Vintec wine fridges add a luxurious touch. Accommodation is well-considered, comprising a privately positioned master retreat with an oversized walk-in robe and beautifully appointed ensuite, a generous second bedroom with its own private deck, and a versatile third bedroom ideal as a study or child's room. Designed for year-round comfort, the home includes ducted air-conditioning to living areas, split systems in bedrooms, ceiling fans throughout, and Australian red cedar shutters with security locks. A calming interior palette of whites and polished hardwood floors enhances the sense of sophistication and warmth. Additional features include a spacious rear deck, covered outdoor entertaining on the lower level, a well-appointed laundry with extensive storage, a separate storeroom ideal for bikes and additional refrigeration, irrigation to gardens, and a double remote garage with built-in cabinetry and workbench. Ideally located within the Ironside State School and Indooroopilly State High School catchments, and just minutes to Toowong Village, Indooroopilly Shopping Centre, leading private schools including St Peters Lutheran College, The University of Queensland and public transport. Features: • 3 bedrooms (2 oversized + 1 single/study) • Luxurious master suite with oversized walk-in robe and ensuite • 2 bathrooms plus powder room • Designer kitchen with marble finishes and premium appliances • Custom cabinetry by Wyer & Craw with integrated wine fridges • Elevated rear deck (approx 4.5m x 6.7m) with leafy outlook • Ducted air-conditioning + split systems to bedrooms • Ceiling fans and secure cedar shutters throughout • Polished hardwood floors and refined neutral palette • Expansive laundry with built-in storage and ironing station • Double remote garage with cabinetry, workbench & oversized storeroom A home of distinction, combining architectural pedigree, premium inclusions and an enviable lifestyle position.
RealistIQ deal score
Neutral value signal
12
/100
Review the estimated value range, comparable sales, suburb trends, and market signals for 153 Swann Road, Taringa before you inspect or make an offer.
Independent price check
Estimate vs market price guide
Market price guide is 20%+ above RealistIQ estimate
Use this as a second opinion and check the comparable sales below.
12-month Property Outlook
What could this property be worth in 12 months if the local trend continues?
See Momentum and Stable modelled scenarios for this property.
Unlock PlusSee the 12-month outlook for this property.
From $29.90/month. Cancel anytime.
Before you inspect, check what similar properties actually sold for.
Unlock Plus to see the full list of comparable sales
Property features
Features detected from the listing details.
Comfort
Kitchen & utilities
Outdoor & building
Security & access
Lifestyle & views
From description
Listing details
- Status
- $2,100,000
Agent and agency
Unlock Plus to see the full list of comparable sales