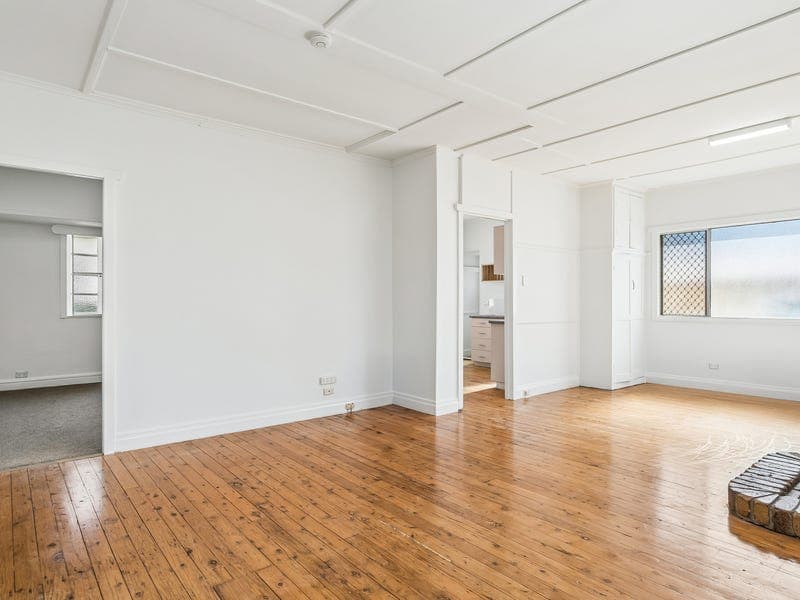
153 Perth Street, South Toowoomba
Listing data updated 27 July 2026
- Welcome to 153 Perth Street, South Toowoomba, a charming home that blends timeless character with thoughtful updates, offering comfortable living in one of Toowoomba's most established and convenient locations. Freshly painted internally this year and featuring new carpets installed in 2025, this move-in-ready residence provides a warm and inviting atmosphere while still offering an exciting opportunity for the new owners to personalise the exterior with their own choice of colour. Designed for practical family living, the home offers three bedrooms, a central bathroom, and generous open-plan living and dining areas that flow seamlessly into the functional kitchen. Whether you're enjoying a cosy winter evening by the fireplace or keeping cool with the air conditioning during summer, this home provides comfort throughout the seasons. Adding to its appeal, the property features a large 6m x 6m double carport, a 6m x 3m shed/workshop, and a separate 5m x 3m covered outdoor area, providing excellent space for storage, hobbies, entertaining, or everyday convenience. Perfectly positioned just minutes from the Toowoomba CBD, schools, shopping centres, parks and public transport, this property presents an outstanding opportunity for owner-occupiers and investors alike. Property Features - Three bedrooms - One centrally located bathroom - Spacious open-plan living and dining areas - Functional kitchen with electric stove and oven - Air-conditioned living area - Cosy fireplace - Fresh internal paint (2026) - New carpets installed (2025) - Electric hot water system - Double carport (approximately 6m x 6m) - Separate shed/workshop (approximately 6m x 3m) - Covered outdoor area (approximately 5m x 3m) - Opportunity to personalise the exterior paintwork - Practical layout suitable for families, first home buyers, downsizers and investors Floor Plan Highlights The thoughtfully designed floor plan includes: - A generous main bedroom positioned privately at the front of the home - Two additional bedrooms offering flexibility for family, guests or a home office - Spacious living room adjoining the dining area for comfortable everyday living - Functional kitchen with easy access to the outdoor areas - Excellent separation between living and sleeping zones - Convenient access from the home to the carport, shed and covered outdoor area Location Ideally positioned in the highly sought-after suburb of South Toowoomba, this home offers exceptional convenience with easy access to everyday amenities, quality schools, healthcare, shopping and the Toowoomba CBD. The surrounding area has experienced ongoing renewal and investment in recent years, with many character homes being thoughtfully restored and enhanced. This continued revitalisation has contributed to South Toowoomba's growing popularity among owner-occupiers and investors alike, making it an increasingly desirable place to call home Conveniently located close to: - Toowoomba CBD - Toowoomba East State School catchment - Centenary Heights State High School catchment - Childcare centres - Shopping centres, cafés and restaurants - Medical facilities and St Vincent's Private Hospital - Parks, playgrounds and recreational facilities - Public transport - Major arterial roads for convenient commuting Whether you're looking to move straight in, invest, or add your own personal touches over time, 153 Perth Street offers a wonderful opportunity to secure a well-maintained home in a popular location. Property Code: 11
Inspection: Sat, 1 Aug, 11:30am-12:00pm
RealistIQ deal score
Good value signal
65
/100
Review the estimated value range, comparable sales, suburb trends, and market signals for 153 Perth Street, South Toowoomba before you inspect or make an offer.
Independent price check
Estimate vs market price guide
Market price guide is $122,000 below RealistIQ estimate
Use this as a second opinion and check the comparable sales below.
12-month Property Outlook
What could this property be worth in 12 months if the local trend continues?
See Momentum and Stable modelled scenarios for this property.
Unlock PlusSee the 12-month outlook for this property.
From $29.90/month. Cancel anytime.
Before you inspect, check what similar properties actually sold for.
Unlock Plus to see the full list of comparable sales
Property features
Features detected from the listing details.
Comfort
Outdoor & building
Security & access
Lifestyle & views
Inspections
Sat, 1 Aug, 11:30am-12:00pm
Listing details
- Status
- OFFERS OVER $780,000.00
Agent and agency
Unlock Plus to see the full list of comparable sales