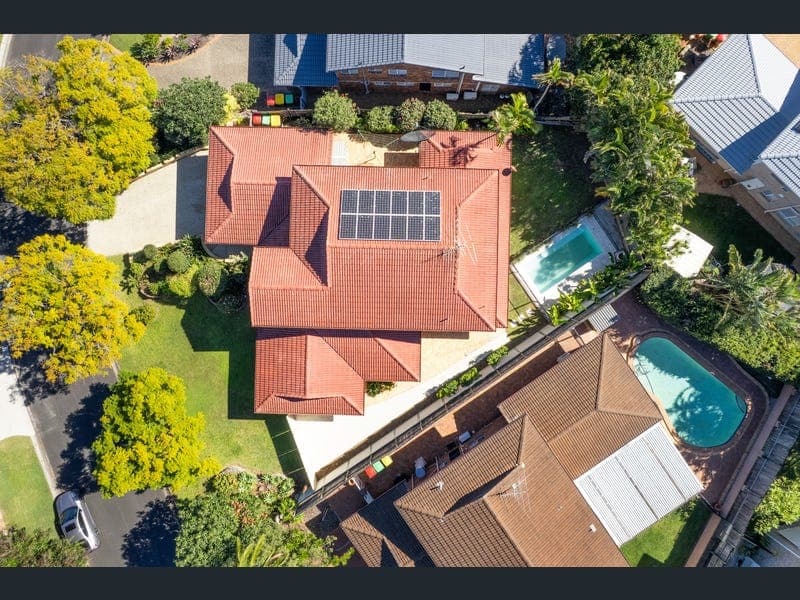
153 Ironwood Street, Aspley
Listing data updated 16 Aug 2026
- This 90s brick-constructed abode, proudly positioned within the prestigious Aspley Grove Estate. Showcasing a sprawling, multigenerational floorplan combining solid-brick construction with generous proportions and an enviable location, this is a rare opportunity to secure an exceptional home in one of the area's most sought-after estates. - Large 726sqm block - 1990s construction - North/South facing aspect - Glistening inground pool - Garage with 3m high ceilings - Side access with gate - Electric hot water system - Garden shed - 5 bedrooms: > The primary is perfect for those who enjoy their own space, boasting air-conditioning, a ceiling fan with lighting, timber look flooring, walk-in robe, sash windows, plantation shutters, security screens and an ensuite. > Bedrooms 2 and 3 feature air-conditioning, a ceiling fan with lighting, timber look flooring, built-in robe, sliding windows, plantation shutters and security screens. > Bedroom 4 features a ceiling fan with lighting, timber look flooring, built-in robe, sliding windows, plantation shutters and security screens. > Bedroom 5 located on the entry level features standard lighting, timber look flooring, sash windows, plantation shutters and security screens. - 3 bathrooms: > The primary ensuite located on the top-level features floor-to-ceiling tiles, a shower with detachable showerhead, a shower niche, a single basin stone topped vanity with storage, mirror, an extractor/heat/light combo, towel rail and a toilet. > Bathroom 2 features a shower, separate corner spa bath, large dual basin vanity with plenty of storage, mirror, extractor, standard lighting. > Bathroom 3 located on the entry level of the house features a shower with detachable showerhead, a single basin vanity with storage, mirror, standard lighting, towel rail, hand towel rail and a toilet. - Kitchen: > Euromaid 4 burner electric cooktop > Electrolux 600mm wall mounted oven > Stainless-steel range hood > Timber cabinetry > Laminate benchtop with breakfast bar > Extra wide fridge cavity > Dishwasher cavity > Microwave cavity > Tiled splashback > Tiled flooring > Oyster lighting > Sliding window with security screens - A multitude of living spaces: > Formal Lounge located at the front of the property features air-conditioning, timber look flooring, sash windows, security screens, plantation shutters and down lighting. > Formal Dining features timber look flooring, sash as well as sliding windows, security screens, plantation shutters and ceiling fan with lighting. > Living Room features tiled flooring, oyster lighting, ceiling fan with lighting and access to the yard with large sliding glass door with security screen. > Dining Room features tiled flooring, oyster lighting, bi-fold doors, sash windows, security screens, plantation shutters and access to the yard with large sliding glass door with security screen. > Family Room features air-conditioning, tiled flooring, bi-fold doors, oyster lighting and access to the yard with large sliding glass door with security screen. - Outdoor entertaining will be a breeze thanks to the dual alfresco areas with paved flooring, low maintenance yard teamed up with the glistening mineral inground pool captures everything there is to love about Queensland living. - Secure parking for two vehicles is provided by the double car garage, equipped with dual electric doors with 3m high ceiling, along with additional parking available on the driveway teamed up with side access for an additional vehicle. - This property also features: > Large 726sqm block > 1990s construction > North/South facing aspect > Glistening inground pool > Garden shed > SMA solar system > Electric hot water system > Garage with 3m high ceilings > Side access with gate > Air-conditioning - Schools: > Aspley State School (catchment) > Craigslea State High School (catchment) - Amenities nearby: > Public transport (bus stop) 193m > Martindale Park and walking tracks 541m > Chermside Hills Reserve 857m > Aspley Hypermarket 1.19km > Chermside Market Place 1.68km > Westfield Chermside 2.51km > Public transport (Geebung train station) 3.99km > Airport 10.2km > CBD 10.73km Opportunities like this don't come along very often and will present the astute buyer with a solid family home to enjoy from day one.
RealistIQ deal score
Neutral value signal
12
/100
Review the estimated value range, comparable sales, suburb trends, and market signals for 153 Ironwood Street, Aspley before you inspect or make an offer.
Independent price check
Estimate vs market price guide
Market price guide is close to RealistIQ estimate
Use this as a second opinion and check the comparable sales below.
12-month Property Outlook
What could this property be worth in 12 months if the local trend continues?
See Momentum and Stable modelled scenarios for this property.
Unlock PlusSee the 12-month outlook for this property.
From $29.90/month. Cancel anytime.
Before you inspect, check what similar properties actually sold for.
Unlock Plus to see the full list of comparable sales
Property features
Features detected from the listing details.
Comfort
Kitchen & utilities
Outdoor & building
Security & access
Lifestyle & views
Listing details
- Status
- Offers over $1,799,000
Agent and agency
Unlock Plus to see the full list of comparable sales