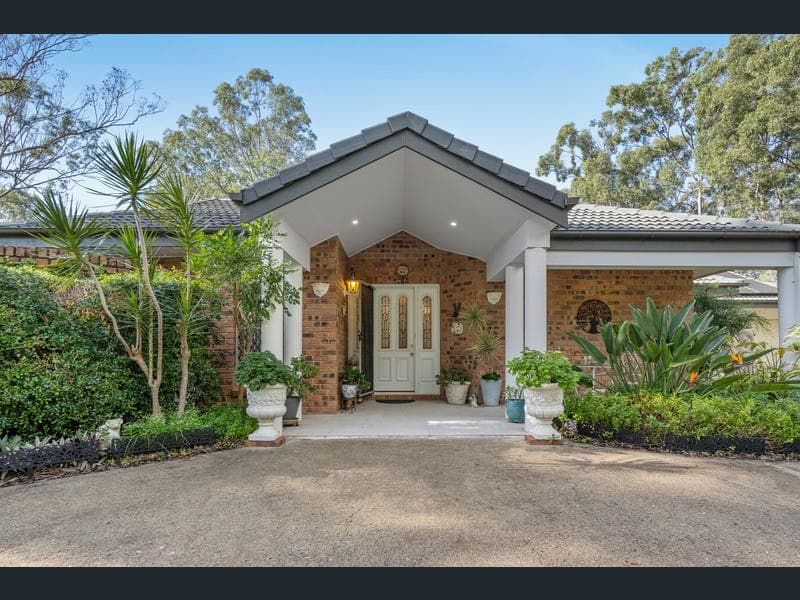
152 Huntingdale Street, Pullenvale
Listing data updated 16 Aug 2026
Set on an expansive 10,000m² allotment in one of Pullenvale's peaceful acreage settings, this beautifully presented residence offers a private family lifestyle surrounded by established gardens, leafy outlooks and a wonderful sense of space. Designed to embrace relaxed indoor-outdoor living, the home combines generous proportions with warm, welcoming interiors, creating an inviting acreage retreat with excellent lifestyle appeal. The floor plan offers outstanding flexibility, featuring five bedrooms plus a dedicated study, multiple living and dining areas, a well-appointed kitchen, a bar area with timber finishes, and a separate granny flat with kitchenette and bathroom facilities. Outdoors, the covered entertaining area overlooks the saltwater pool, full size tennis court and treeline backdrop, delivering a beautiful setting for family living, entertaining and long weekends at home. Property Features: Residence & Layout: • Five bedrooms plus dedicated study • Three bathrooms • Double lock-up garage • Generous 10,000m² acreage allotment • Multiple living and dining areas • Mix of tiled and carpeted flooring throughout • Main living areas with outdoor access • Excellent storage throughout the home • Laundry with storage and external access • Separate granny flat with kitchenette, bathroom and bedroom area Kitchen & Entertaining: • Kitchen with stone benchtops • Electric cooktop • White cabinetry and generous storage • Practical preparation space • Adjoining living and dining areas • Bar area with timber finishes • Covered outdoor entertaining area overlooking the pool, tennis court and treeline Accommodation: • Main bedroom with carpeted flooring, walk-in wardrobe and recently renovated ensuite • Main bedroom enjoys outlooks across the pool area and tennis court • Additional bedrooms with carpeted flooring, ceiling fans and built-in storage • Several bedrooms enjoy views towards the pool and tennis court • Dedicated tiled home office or study positioned near the entry • Modern family bathroom with bath, shower and separate toilet • Granny flat with kitchenette, bathroom with shower and toilet, ceiling fan and cupboard storage Outdoor Lifestyle: • Saltwater swimming pool • Full size tennis court • Covered outdoor entertaining area with leafy outlooks • Beautifully presented gardens • Established garden beds across the rear of the property • Spacious outdoor areas ideal for children and family enjoyment • Private treeline backdrop Comfort & Technology: • Ceiling fans to multiple bedrooms • Carpeted flooring to bedrooms • Tiled flooring through key living and traffic areas • Excellent internal storage • External access from the laundry • Double lock-up garage with storage access Location Highlights: • Peaceful Pullenvale acreage setting • Within easy reach of the Brisbane CBD • Minutes to Kenmore Village • Minutes to Pullenvale Marketplace • Close to Wild Canary Bistro • Zoned for Pullenvale State School and Kenmore State High School • Brisbane Independent School nearby for families seeking an alternative • Sought-after location offering privacy, quality and long-term appeal
RealistIQ deal score
Neutral value signal
0
/100
Review the estimated value range, comparable sales, suburb trends, and market signals for 152 Huntingdale Street, Pullenvale before you inspect or make an offer.
Independent price check
RealistIQ estimate available
Market price guide unavailable for this listing.
12-month Property Outlook
What could this property be worth in 12 months if the local trend continues?
See Momentum and Stable modelled scenarios for this property.
Unlock PlusSee the 12-month outlook for this property.
From $29.90/month. Cancel anytime.
Before you inspect, check what similar properties actually sold for.
Unlock Plus to see the full list of comparable sales
Property features
Features detected from the listing details.
Comfort
Kitchen & utilities
Outdoor & building
Security & access
Lifestyle & views
From description
Listing details
- Status
- For Sale Now
Agent and agency
Unlock Plus to see the full list of comparable sales