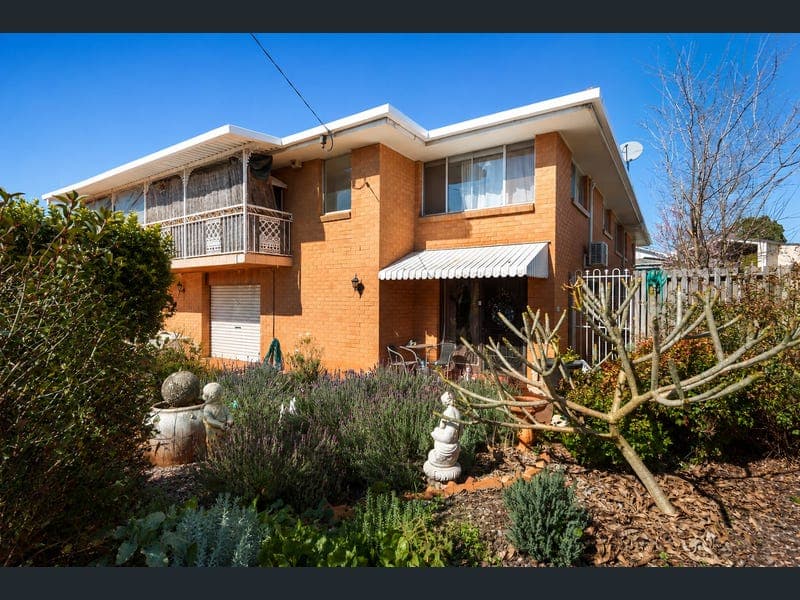
152 Alderley Street, Centenary Heights
Listing data updated 16 Aug 2026
Perfectly positioned on the high side of the street in ever popular Centenary Heights, this exceptional property presents an opportunity that is becoming increasingly difficult to find. Combining a substantial family residence with a fully self-contained attached granny flat under the one roofline, this is the ideal solution for buyers seeking true multi-generational living, independent accommodation for elderly parents, adult children, extended family, or even a private work-from-home retreat. Properties offering this level of flexibility, size and functionality are incredibly rare, and when you compare the cost of purchasing a separate home for a family member, the outstanding value on offer here becomes immediately apparent. Whether you're planning for your family's future or looking for a home that can adapt as your needs change, this is an investment in both lifestyle and long-term practicality. The main residence has been thoughtfully updated and boasts an impressive floorplan spread over two spacious levels. Upstairs, polished timber floors flow throughout the open plan living area, complemented by a modern kitchen with excellent storage, quality electric appliances and dishwasher. The north-facing covered balcony captures elevated views and provides the perfect place to relax or entertain. Accommodation includes four generous bedrooms, a dedicated home office that could easily become an additional bedroom, while the oversized fifth bedroom downstairs also offers the flexibility to be utilised as spacious rumpus room. The renovated bathroom features a dual vanity, walk-in shower and full-height tiling, while the remaining cosmetic work is simply limited to completing the internal painting, allowing the new owner to add the finishing touches and further enhance the home's value. Adding enormous appeal is the fully self-contained attached granny flat, offering genuine independent living without compromising privacy. Complete with its own spacious open plan living and dining area, modern kitchen with stone benchtops, electric oven, cooktop and dishwasher, utility room, and a generous air-conditioned upstairs bedroom with private balcony and modern ensuite, it is perfectly suited to grandparents, adult children, guests or extended family members wanting their own private space. Outside, the benefits continue with a fully fenced 597m2 allotment, rear yard access, a large open concreted entertaining area, garden shed and an extra-wide, extra-deep double garage, with one bay already fitted with a glass door while retaining the original roller door for future flexibility. Conveniently located just minutes from Gabbinbar State School, Centenary Heights State High School, the picturesque Waterbird Habitat and Middle Ridge Golf Club, this outstanding property delivers the perfect balance of space, flexibility and location. Currently leased to long-term tenants until 2 July 2027 at $700per week, this represents an outstanding opportunity to secure an exceptionally rare multi-generational property today in a market where homes of this calibre are seldom available. While vacant possession requires patience, opportunities like this are few and far between, and the size, versatility, location and replacement value of this unique property make it well worth the wait. Main Residence: - - Large entrance foyer that could easily double as a home office space - Modern kitchen great storage and electric appliance inc. dishwasher - Open plan living room with separate lounge/dining zones and air-con - North facing covered balcony off the upstairs living room with views - Four large bedrooms over two levels (three with built-in wardrobes) - Air-conditioning to master, option to use large fifth as rumpus room - Dedicated office or option to utilise as an additional small bedroom - Chic bathroom with open shower, dual vanity and wall to ceiling tiles - Toilet is separate from bathroom plus additional toilet on ground level - Extra-wide and deep double garage with large separate laundry at rear - One garage bay has a glass door installed but roller door still installed - Polished timber floors throughout all the upstairs living and bedrooms - All the main work has been done, only internal painting is left to finish Attached Rear Separate Granny Flat: - - Spacious open plan living/dining room upon entering on ground level - Modern kitchen with stone tops, electric oven/cooktop and dishwasher - Handy utility room located immediately off the living room downstairs - Large carpeted air-conditioned bedroom located upstairs with balcony - Modern ensuite bathroom off the bedroom with shower, vanity and toilet Additional Information: - - Set of high side of the road, fenced 597m2 allotment, rear yard access - Open and concreted outdoor area at the rear of home, garden shed - Two homes in one, ideal for accommodating a multiple generation family - 4 minutes to Gabbinbar School, 3 minutes to Centenary Heights School - Only 300mt's to Waterbird Habitat, 5 minutes to Middle Ridge Golf Course - Currently renting to long term tenants until 2nd July 2027 for $700per week
RealistIQ deal score
Good value signal
77
/100
Review the estimated value range, comparable sales, suburb trends, and market signals for 152 Alderley Street, Centenary Heights before you inspect or make an offer.
Independent price check
Estimate vs market price guide
Market price guide is $231,000 below RealistIQ estimate
Use this as a second opinion and check the comparable sales below.
12-month Property Outlook
What could this property be worth in 12 months if the local trend continues?
See Momentum and Stable modelled scenarios for this property.
Unlock PlusSee the 12-month outlook for this property.
From $29.90/month. Cancel anytime.
Before you inspect, check what similar properties actually sold for.
Unlock Plus to see the full list of comparable sales
Property features
Features detected from the listing details.
Comfort
Kitchen & utilities
Outdoor & building
Security & access
Lifestyle & views
Listing details
- Status
- Offers from $950,000
Agent and agency
Unlock Plus to see the full list of comparable sales