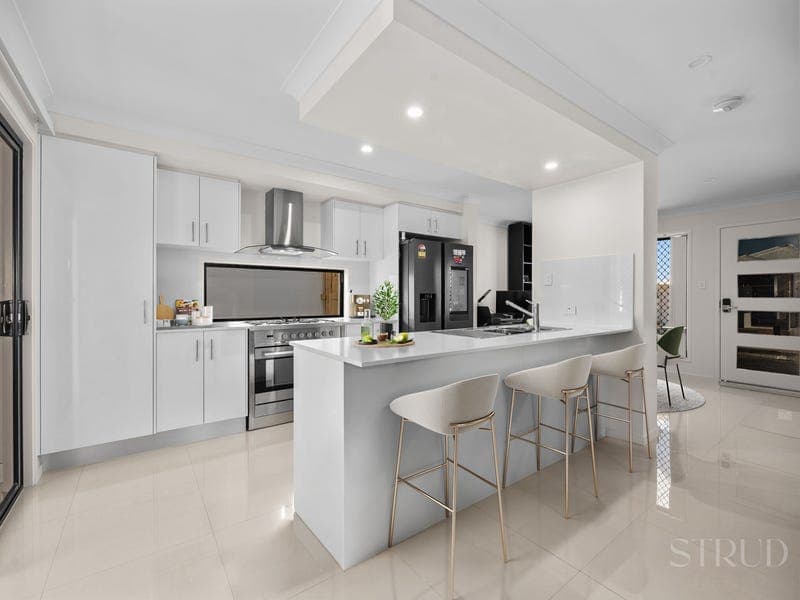
15 Wilsons Peak Way, White Rock
Listing data updated 16 Aug 2026
- CORE FACTS: - Built: 2026 - Land Size: 356m² - House Size: 209m² - Layout: 4 Bed / 2.5 Bath / 2 Car - Current Rent: $695 Per Week - Rent Appraisal: $720 - $750 Per Week- Lease Expiry: 29th Of March 2027 - Rates: $653.75/qtr - Water: $231.70/qtr + Usage WHY THIS PROPERTY STANDS OUT: - Located Within The A Thriving Community Of White Rock- Immediate Rental Income With Reliable Tenants Already In Place - Spacious Two Storey Floor Plan Offering Multiple Living Areas - Enjoy Easy Access To Nearby Parks, Walking Tracks & Shops - Everything You Need Is Just Minutes Away, Including Ripley Town Centre, Schools, Childcare, And Shopping Amenities Offering a generous floor plan across two levels, this home provides the space and flexibility to accommodate growing families and investors alike. With multiple living zones and a great layout that showcases the perfect balance between functionality and comfort. The lower level is centred around a generous open plan kitchen, dining, and living area, creating a welcoming space for both everyday living and entertaining. The well appointed kitchen features stone bench-tops, stainless steel appliances, a built-in pantry, and ample storage, offering both style and functionality. Further enhancing the layout is a convenient powder room, and a separate laundry room, adding extra practicality and convenience to the home. Upstairs, a dedicated study nook that adds flexibility to the home, a perfect area to work from home or the kids to study. The upper level accommodates four well sized bedrooms, each complete with built-in wardrobes and ceiling fans. Privately tucked away, the master suite offers a comfortable retreat, featuring a walk-in robe, ensuite, air-conditioning and ceiling fan FEATURES: - Master Bedroom With Walk-In Robe, Ensuite, Air-Conditioning & Ceiling Fan - All Bedrooms With Built-In Wardrobes & Ceiling Fans - Open Plan Living & Dining Area & Air-Conditioning - Modern Kitchen With Stone Bench Tops, Gas Cooktop & Built-In Pantry - Separate Living Area Downstairs - Powder Room Downstairs - Security Screens Throughout - Separate Dedicated Laundry - Double Lock-Up Garage With Remote Access- Seperate Study Nook Upstairs - Opticomm Fibre Internet Connection - Low Maintenance Yard Positioned In A High Growth Pocket Of White Rock With Direct Access To Key Amenities: - White Rock Adventure Playground & Splash Park – 2 Minutes - White Rock Linear Parks & Walking Trails – Moments Away - Ripley Valley State School – 7 Minutes - Ripley Valley State Secondary College – 7 Minutes - Providence Town Centre – 7 Minutes - Ripley Town Centre – 11 Minutes - Springfield Central – 15 Minutes - Ipswich Hospital – 24 Minutes - Brisbane CBD – 40 Minutes Positioned within one of South East Queensland's fastest-growing residential corridors, White Rock continues to benefit from significant infrastructure investment, expanding retail precincts, quality schooling options and extensive green space. Offering the perfect balance of lifestyle, convenience and future growth potential, this is an outstanding opportunity to secure a premium registered corner allotment within a thriving family-focused community. Disclaimer: STRUD Property has taken all reasonable steps to ensure that the information contained in this advertisement is true and correct but accept no responsibility and disclaim all liability in respect to any errors, omissions, inaccuracies or misstatements contained. Prospective purchasers should make their own enquiries to verify the information contained in this advertisement.
RealistIQ deal score
Neutral value signal
0
/100
Review the estimated value range, comparable sales, suburb trends, and market signals for 15 Wilsons Peak Way, White Rock before you inspect or make an offer.
Independent price check
RealistIQ estimate available
Market price guide unavailable for this listing.
12-month Property Outlook
What could this property be worth in 12 months if the local trend continues?
See Momentum and Stable modelled scenarios for this property.
Unlock PlusSee the 12-month outlook for this property.
From $29.90/month. Cancel anytime.
Before you inspect, check what similar properties actually sold for.
Unlock Plus to see the full list of comparable sales
Property features
Features detected from the listing details.
Comfort
Kitchen & utilities
Outdoor & building
Security & access
Lifestyle & views
Listing details
- Status
- FOR SALE
Agent and agency
Unlock Plus to see the full list of comparable sales