15 Tracey Street, Rangeville
Listing data updated 16 Aug 2026
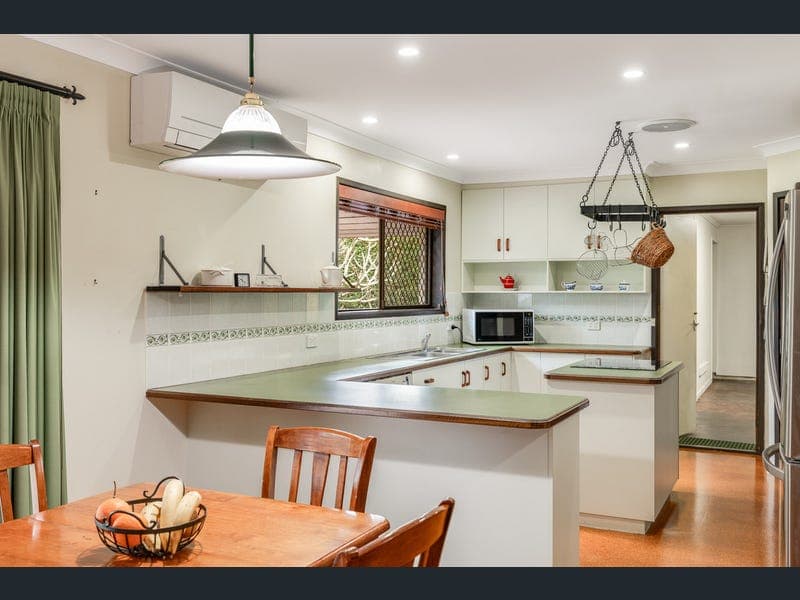
- With its distinctive Spanish-inspired architecture, sweeping arches, terracotta roof and rich timber detailing, 15 Tracey Street is a home full of character, space and potential in a tightly held Rangeville setting. Backing directly onto established parkland, this four-bedroom home is positioned on a 1060m2 allotment (just over a quarter of an acre), and offers a generous single-level floor plan, multiple living areas and plenty of opportunity to update, enhance and add your own style over time. Inside, the home's character continues through arched windows and doorways, exposed timber beams and warm, earthy finishes. The layout provides excellent separation for family living, with a spacious living and formal dining area complemented by a second family room adjoining the kitchen. Generous in size, the kitchen offers excellent bench and storage space, an island cooktop and an easy connection to the casual meals and family area. Large doors open from here to the covered alfresco, creating a natural flow between indoors and out. Four bedrooms are positioned together in their own wing of the home. The main bedroom includes a walk-in robe and ensuite and access to the outdoor area, while the remaining three bedrooms feature built-in storage and are serviced by the family bathroom and separate toilet. Outside, an impressive covered alfresco stretches approximately 14 metres across the rear of the home, overlooking the established and private backyard. Beyond the back fence, the outlook opens directly onto parkland, with your own private gate providing easy access for a morning walk, an afternoon with the kids or simply enjoying the green space beyond. The location is another standout. High Street Plaza is close by for shopping, cafés and everyday essentials, with quality schools and Rangeville's extensive parklands all within easy reach. Offering character, a substantial floor plan and a parkland position that is increasingly hard to find, 15 Tracey Street presents an exciting opportunity to enjoy as it is today, while adding your own touches over time. At A Glance: - Distinctive Spanish-inspired architecture with sweeping arches and terracotta roof - Four bedrooms with built-in storage - Main bedroom with walk-in robe and ensuite - Family bathroom plus separate toilet - Three toilets in total - Multiple living and dining areas - Generous kitchen with island cooktop and excellent storage - Reverse cycle air-conditioning - Well maintained - Approx. 14m x 3.1m covered alfresco (north facing) - Established, private backyard - Parkland directly beyond the rear boundary - Private gated access to the park - Double garage with internal access - Separate laundry and additional storage - Solar panels - Security screens - Excellent potential to update and add value over time - 1060m2 allotment - Close to High Street Plaza, schools, parkland and local amenities - Council Rates: $2,287.13 net per half-year - Water Rates: $377.41 net per half-year
RealistIQ deal score
Watch value signal
56
/100
Review the estimated value range, comparable sales, suburb trends, and market signals for 15 Tracey Street, Rangeville before you inspect or make an offer.
Independent price check
Estimate vs market price guide
Market price guide is $91,000 below RealistIQ estimate
Use this as a second opinion and check the comparable sales below.
12-month Property Outlook
What could this property be worth in 12 months if the local trend continues?
See Momentum and Stable modelled scenarios for this property.
Unlock PlusSee the 12-month outlook for this property.
From $29.90/month. Cancel anytime.
Before you inspect, check what similar properties actually sold for.
Unlock Plus to see the full list of comparable sales
Property features
Features detected from the listing details.
Comfort
Kitchen & utilities
Outdoor & building
Security & access
Lifestyle & views
Listing details
- Status
- Offers Above $925,000
Agent and agency
Unlock Plus to see the full list of comparable sales