15 Osmond Street, Mcdowall
Listing data updated 27 July 2026
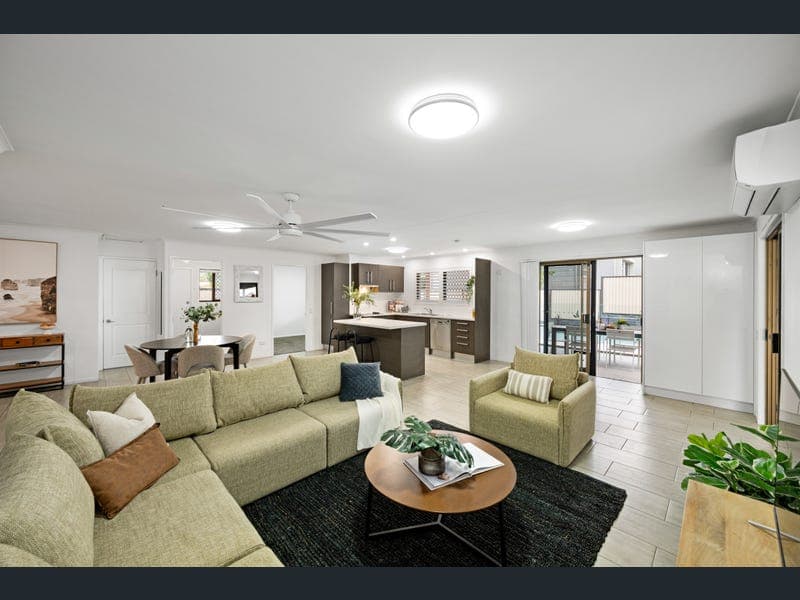
Designed with relaxed family living in mind this welcoming lowset home offers the perfect setting to create lasting memories in sought-after McDowall. Featuring three bedrooms, light filled living space and a fantastic entertaining area overlooking the stunning swimming pool, it is a home where weekends can be spent enjoying barbecues, poolside fun and quality time together. - Elevated 562sqm block - Modern open plan living - New carpets throughout - Amazing covered outdoor living space with large inground pool - 8.1kw Solar system - Pet friendly fenced yard with garden shed - Close to Parkland, Shops & Schools - McDowall Sate School & Craigslea State High School catchments This home offers: - 3 Bedrooms > Bedroom one is the Master bedroom featuring new carpeted flooring, split system air-conditioning, ceiling fan, built-in-robe, security screens, plantation shutters and access through to the main bathroom/ensuite. > Bedroom two features new carpeted flooring, split system air-conditioning, ceiling fan, built-in-robe, security-mesh screens and plantation shutters. > Bedroom three features new carpeted flooring, built-in-robe, security screens and plantation shutters. - 1 Bathroom plus easy second shower. > The home's 2-way bathroom is accessible from both the Master bedroom and main living area, featuring tiled flooring, floor-to-ceiling tiles, frameless glass shower with rainfall showerhead, separate custom freestanding deep-soaker bath, single vanity and separate toilet. > Possible second bathroom, The laundry was converted by a previous owner into a full wet room with a second shower and vanity giving the home 2 bathrooms, The plumbing waste and fittings for the shower are all still there to reinstate the second bathroom with very minimal effort. - The modern kitchen shares a great open space with the home's Living and Dining areas while enjoying a view out through the large covered outdoor entertaining area and over the beautiful inground swimming pool. It features: > Tiled flooring > Island bench > Breakfast bar seating x3 > Soft-close cabinetry > Electric cooktop & oven > Double sink > Bosch stainless Dishwasher > Abundance of bench space > Security screen > Plantation shutters > Split system air-conditioning The home features a spacious open plan living, dining and entertaining area to meet all the family's needs including: > Living and Dining room share a huge open plan with the home's kitchen and features tiled flooring, split system air-conditioning, ceiling fan, security screens, plantation shutters and roll-down blinds with access to the rear covered outdoor entertaining area as well as the double carport. The space is large enough the current owner also had a home office setup within the open plan. - Outdoor Entertaining/Living is available in spades. > The large covered outdoor entertaining area is accessible from the Living room, featuring insulated roofing, lighting, two stainless ceiling fans, outdoor power points, alfresco roll-down blinds, all overlooking the inground swimming pool surrounded with stunning travertine tiles. - Laundry features tiled flooring, wash tub, security screen with external access to the side yard. This laundry as a wet room also has the unique ability to have a second shower installed with all plumbing set up and ready to go providing this stunning home with a second bathroom. - Car Accommodation > Double carport with direct internal access to the home. - This extensive family home encapsulates everything that McDowall has to offer with an extensive list of nearby amenities including: > 199m to Hoffman Street Park > 202m to Bisset Place Park with Playground and BBQ area > 268m to Bus Stop - Hoffman Street > 358m to McDowall Village Shopping Centre > 590m to McDowall State School > 1.2km to Northside Christian College & North West Private Hospital > 1.8m to Bunyaville Conservation Park & quality Mountain Biking trails > 2.4km to Craigslea State High School > 3.3km to The Prince Charles Hospital > 4km to Westfield Chermside Shopping Centre > 10.1km to Brisbane CBD > 12.7km to Brisbane Domestic Airport" Homes with potential like this don't become available often so call John from Bright Estate Agents today and arrange a private inspection or make sure you pencil in this weekend's open homes. Disclaimer This property is being sold by auction or without a price and therefore a price guide cannot be provided. The website may have filtered the property into a price bracket for website functionality purposes.
Inspection: Wed, 29 July, 12:30pm-1:00pm
RealistIQ deal score
Neutral value signal
0
/100
Review the estimated value range, comparable sales, suburb trends, and market signals for 15 Osmond Street, Mcdowall before you inspect or make an offer.
Independent price check
RealistIQ estimate available
Market price guide unavailable for this listing.
12-month Property Outlook
What could this property be worth in 12 months if the local trend continues?
See Momentum and Stable modelled scenarios for this property.
Unlock PlusSee the 12-month outlook for this property.
From $29.90/month. Cancel anytime.
Before you inspect, check what similar properties actually sold for.
Unlock Plus to see the full list of comparable sales
Property features
Features detected from the listing details.
Comfort
Kitchen & utilities
Outdoor & building
Security & access
Lifestyle & views
Inspections
Wed, 29 July, 12:30pm-1:00pm
Thu, 30 July, 5:15pm-5:45pm
Listing details
- Status
- For Sale Now
Agent and agency
Unlock Plus to see the full list of comparable sales