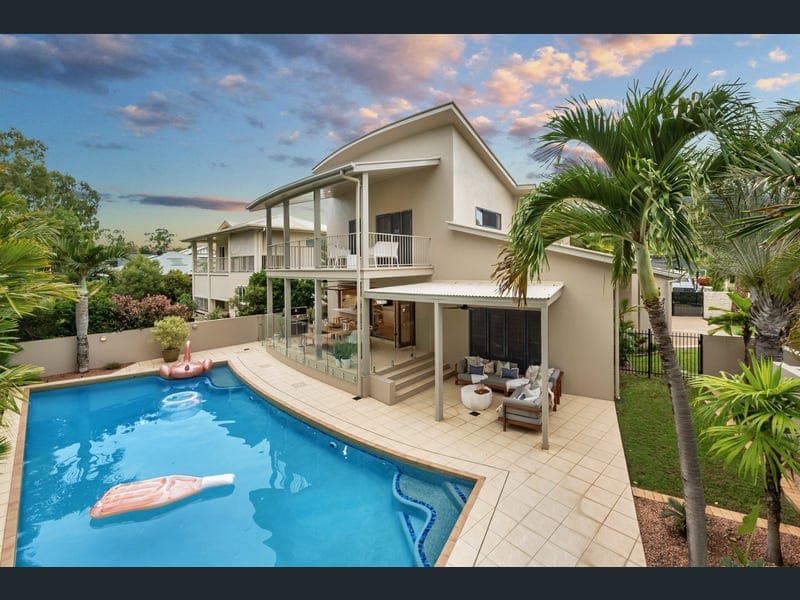
15 Grande Parade, Douglas
Listing data updated 27 July 2026
- Nestled in tranquil, leafy surrounds, 15 Grande Parade is a refined and spacious residence offering exceptional family comfort, stylish upgrades, and a highly versatile layout, all set on an expansive 800Sqm allotment. This beautifully renovated home showcases an inspired design with light-filled interiors and flowing indoor-outdoor connections. The main level opens to soaring high internal staircase and a sweeping open-plan kitchen, dining, and living zone, where sleek finishes and a contemporary palette meets tree-lined outlooks. The designer kitchen is a true centrepiece, featuring a calacutta cream smart stone benchtop, Tasmania oak doors and cupboards 2pac, including integrated fridge and Miele appliances, with walk-in pantry, ideal for entertaining in style with servery. Blackbutt herringbone wood floors throughout the ground floor and stairs. The 4 bedrooms layout offers superb separation of space, with three spacious bedrooms upstairs, guest retreat on the ground floor, including a private master suite with walk-in robe and an opulent marble ensuite featuring , LED lighting and featured lighting, a rain shower, opening onto front veranda. Downstairs, a media room and home office/storage, ideal for working from home. Step outside to multiple alfresco zones, spacious patio and a central covered deck, framed by landscaped gardens and lush greenery, offering the perfect spot to unwind or host in privacy, enjoying the river views and bushland. With its two car garage, generous storage, and elegant blend of form and function, this home is a standout for growing families. Resort style salt water in-ground swimming pool and spa. Ideally located just moments to local walking tracks, with schools and shopping centres a short drive, this is premium living in one of Douglas’s most family-friendly precincts. Property Features: • Quiet 800sqm block in prestigious location, • Large block in the end of the Court. • 4 bedrooms, exquisite master suite. ( 3 bedrooms upstairs and 1 on ground floor). • 3 beautifully updated bathrooms with premium finishes. • Theatre room downstairs, and home office. • Open-plan living, kitchen with calacutta creme smart stone benchtops, miele appliances, pantry, and stylish cabinetry. • Multiple entertaining zones including a covered deck. • 2 car garage with internal access. • Air-conditioning throughout and wool carpets and luxaflex shutters. • Large internal laundry with direct outdoor access. • Equipped with security cameras for peace of mind. • Freshly painted & cabinetry throughout with calcutta stone. • Access to schools, parks, and shops a short drive. T.C.C Rates: $3,887.74 Half yearly. DISCLAIMER: All photographs, facades colour schemes, floor plans and dimensions are for illustrative purposes only and may vary slightly to the end product.
RealistIQ deal score
Neutral value signal
12
/100
Review the estimated value range, comparable sales, suburb trends, and market signals for 15 Grande Parade, Douglas before you inspect or make an offer.
Independent price check
Estimate vs market price guide
Market price guide is 20%+ above RealistIQ estimate
Use this as a second opinion and check the comparable sales below.
12-month Property Outlook
What could this property be worth in 12 months if the local trend continues?
See Momentum and Stable modelled scenarios for this property.
Unlock PlusSee the 12-month outlook for this property.
From $29.90/month. Cancel anytime.
Before you inspect, check what similar properties actually sold for.
Unlock Plus to see the full list of comparable sales
Property features
Features detected from the listing details.
Comfort
Kitchen & utilities
Outdoor & building
Security & access
Lifestyle & views
From description
Listing details
- Status
- Offers over $2,300,000
Agent and agency
Unlock Plus to see the full list of comparable sales