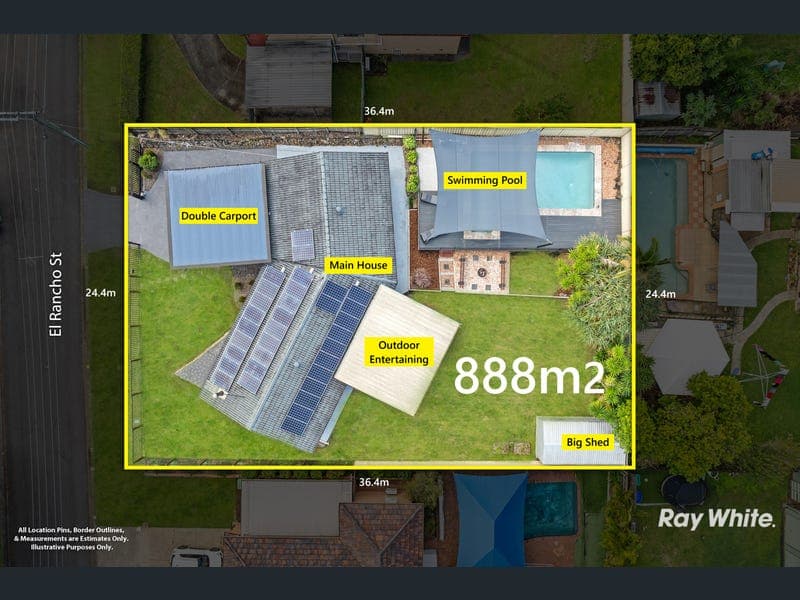
15 El Rancho Street, Daisy Hill
Listing data updated 16 Aug 2026
CALL JOHNSON & JOEL TO START REGISTERING NOW! IN-ROOM BIDDING REGISTRATION ON 16th JULY THURS @ 5PM AUCTION STARTS @ 5.30PM ASK FOR YOUR FREE PEST BUILDING REPORTS Set in a quiet pocket of Daisy Hill, this beautifully renovated 4-bedroom, 2-bathroom home offers the perfect blend of style, space and flexible family living. Sitting on a flat 888m2; block, this move-in ready property has been refreshed inside and out, including the resort-style pool. Its location is also ideal being close to JPC and other schools, shops including Chatswood Shopping Centre, and it has easy access to the M1. With a high-clearance carport ideal for two cars or caravan parking, al fresco entertaining area, fire pit, and landscaped gardens, simply unpack and enjoy! A Great Fit For: • Families wanting space, comfort & a backyard lifestyle • Buyers seeking a renovated, move-in ready home • JPC families wanting a convenient location • Caravan owners needing secure parking options • Entertainers chasing a poolside retreat • Professionals needing easy M1 access Property Highlights: • Fully renovated 4-bedroom home • Master with ensuite + walk-in robe • Spacious 888m² flat block • Open plan living with hybrid flooring • LED lighting & air conditioning/fans throughout • Resort-style pool renovated • High-clearance caravan-friendly carport • 10kW solar system & new hot water system • Large 4m x 8m shed/workshop • Private alfresco entertaining area • Quiet Daisy Hill location near JPC Interiors: Renovated, Flexible & Modern Beautifully presented and thoughtfully updated throughout, this inviting home blends contemporary style with everyday functionality. New integrated speakers and LED lighting enhance the living experience, while durable hybrid flooring flows throughout the open plan living and dining areas, creating a seamless space for both relaxed family living and entertaining. At the heart of the home is the renovated kitchen, designed to impress with its breakfast bar, extensive cabinetry and ample bench space. Equipped with a 900mm electric oven, gas cooktop, range hood, pantry, a contemporary tiled splashback, a clever tambour appliance cupboard, and views to the backyard, it offers everything needed for effortless meal prep. The well-considered floorplan provides excellent separation, with the master suite privately positioned in its own wing. Generously proportioned to comfortably accommodate a king-sized bed, it has space for an LED TV, plus features air conditioning, a cosy fireplace and a walk-in robe. Completing this impressive retreat is the fully renovated ensuite, showcasing twin vanities, floor-to-ceiling tiling, matt black tapware, and a spacious shower and toilet. The remaining 3 bedrooms are positioned together in the opposite wing, and have plush carpets and built-ins, and offer lots of flexibility in terms of bedrooms for children or guests or storage and work-from-home spaces. In this wing is the beautifully renovated family bathroom, complete with a separate shower, soaking tub, and floor-to-ceiling tiling. A separate toilet adds everyday convenience, while the spacious laundry offers direct outdoor access, making household tasks simple and practical. Exteriors: Pool, Parking & Established Gardens From the secure gated entry to the impressive backyard, every inch of this property has been thoughtfully enhanced for easy family living. The fully rendered brick and tile exterior is framed by freshly landscaped gardens, a lush front lawn and new external lighting, creating an inviting first impression. Practical upgrades include a 10kW solar system, brand new hot water system, re-sealed driveway and Colorbond fencing surrounding the property. There's also no shortage of space for vehicles, with an over-height carport ideal for a caravan, driveway parking, and additional side access to the backyard for additional vehicles. Designed formaking the most of Queensland's lifestyle, the expansive covered alfresco easily accommodates both outdoor dining and lounge settings, complete with pull-down privacy screens for year-round comfort. Beyond, the beautifully landscaped backyard features raised planter boxes, striking yucca trees, generous lawn for kids and pets, a cosy fire pit area and a stunning resort-style pool renovated less than 12 months ago. With the pool's composite deck, stylish coping and near new chlorinator, pool pump and filter, it's a space you'll enjoy season after season. Completing the package is a huge 4m x 8m shed, perfect for storage, hobbies or a workshop. Prime Location - What's Nearby • Schools: John Paul College, Daisy Hill State School, St Edward the Confessor School, & Chatswood Hills State School • Shops: Daisy Hill Shopping Centre, Chatswood Central, Logan Hyperdome & IKEA • Amenities: Medical centres, cafes, restaurants, gyms & everyday essentials close by • City & Coast Access: Quick M1 access, approx. 30 mins to Brisbane CBD & 40 mins to the Gold Coast • Public Transport: Regular bus services with easy connections to the South East Busway • Recreation: Daisy Hill Conservation Park, Koala Centre, walking trails, mountain biking & local parks Why You'll Love It A fully renovated family haven with a resort-style pool, huge backyard, caravan parking and access to schools, shops and the M1. Nothing to do - just move in! Disclaimer: We have obtained this information from sources we believe to be reliable; however, we cannot guarantee its accuracy. The information contained herewith should not be relied upon and you should make your own enquiries and seek advice in respect of this property or any property on this website.
RealistIQ deal score
Neutral value signal
0
/100
Review the estimated value range, comparable sales, suburb trends, and market signals for 15 El Rancho Street, Daisy Hill before you inspect or make an offer.
Independent price check
RealistIQ estimate available
Market price guide unavailable for this listing.
12-month Property Outlook
What could this property be worth in 12 months if the local trend continues?
See Momentum and Stable modelled scenarios for this property.
Unlock PlusSee the 12-month outlook for this property.
From $29.90/month. Cancel anytime.
Before you inspect, check what similar properties actually sold for.
Unlock Plus to see the full list of comparable sales
Property features
Features detected from the listing details.
Comfort
Kitchen & utilities
Outdoor & building
Security & access
Listing details
- Status
- UNDER CONTRACT @ AUCTION
Agent and agency
Unlock Plus to see the full list of comparable sales