15 Dillon Road, The Gap
Listing data updated 16 Aug 2026
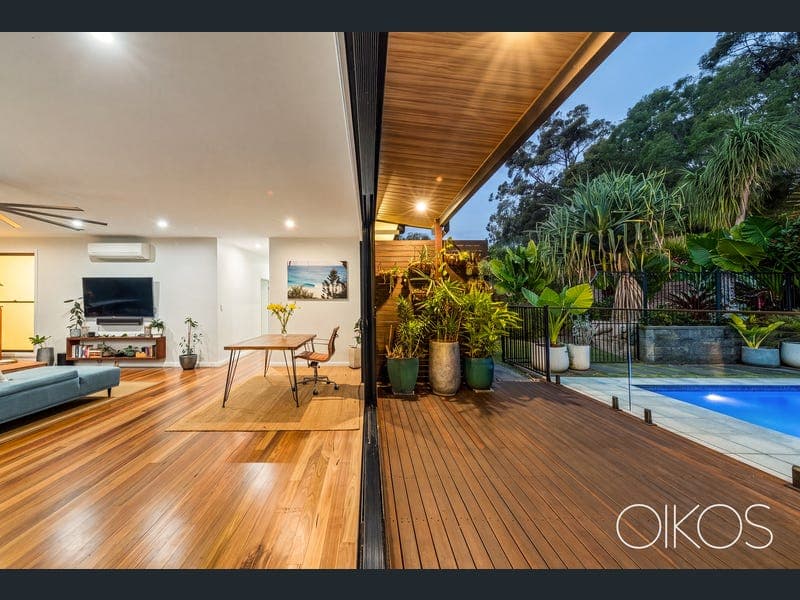
Set high on a quiet corner of Carrangarra estate, this substantial north-facing home delivers something genuinely hard to find, acreage-scale space, a private pool, and uninterrupted green outlooks over The Gap and toward Mount Coot-tha, all within one of Brisbane's most sought-after suburban pockets. On 6,013m² of elevated, established grounds, the property offers a pace and quality of life that its neighbours have quietly enjoyed for years. The home is oriented to make the most of its position. A large covered deck opens directly from the main living areas, framing the treetop views and providing a natural gathering point through every season. The pool sits at the same level, just steps from the living room, close enough to be used on any morning or afternoon with ease, not just a weekend occasion. Inside, hardwood timber floors run throughout the open-plan living and dining zones, and full-height glazing keeps the surrounding greenery constantly present, while reliable northerly breezes keep the home comfortable without effort. Accommodation is both generous and considered. Five bedrooms are arranged across a layout that separates the parents' retreat from the children's wing, a distinction that becomes more valuable the longer you live here. The fifth bedroom works equally well as a media room, study, or guest room, and two well-appointed bathrooms service the household comfortably. The kitchen is positioned at the social centre of the home, fitted with a SMEG oven and gas cooktop alongside a Miele dishwasher and ample bench space for both serious cooking and casual grazing. Beyond the pool, thoughtfully terraced gardens spread across the grounds, native plantings, established citrus, herbs, and seasonal vegetables creating a setting that is as productive as it is beautiful. Several distinct outdoor areas give the family room to spread out, with options for full sun or deep shade depending on the time of day. Homes on this street, at this scale, with this outlook don't present often. For families ready to stop compromising on space, privacy, or setting, 15 Dillon Road is a property worth moving quickly on. Additional Features: • Architecturally designed and built by The Pole Home Group • Expansive north-facing 6,013m² corner allotment in the exclusive Carrangarra estate • Elevated position capturing sweeping outlooks toward Mount Coot-tha • Consistent cooling breezes from the elevated corner aspect • Private in-ground pool on the main living level — seamlessly accessible from indoor living areas • Large covered deck purpose-built for entertaining and year-round enjoyment • Hardwood timber floors throughout main living areas • SMEG oven and gas cooktop; Miele dishwasher • Separate parents' retreat and independent children's wing • Flexible fifth bedroom — media room, home office, or guest suite • Terraced productive gardens with citrus, vegetables, and herbs • Native plantings and established greenery attracting local birdlife • Double garage plus additional on-site parking • Solar power system — reducing running costs year-round • Minutes to The Gap Village, top-tier schools, and Brisbane CBD
RealistIQ deal score
Neutral value signal
0
/100
Review the estimated value range, comparable sales, suburb trends, and market signals for 15 Dillon Road, The Gap before you inspect or make an offer.
Independent price check
RealistIQ estimate available
Market price guide unavailable for this listing.
12-month Property Outlook
What could this property be worth in 12 months if the local trend continues?
See Momentum and Stable modelled scenarios for this property.
Unlock PlusSee the 12-month outlook for this property.
From $29.90/month. Cancel anytime.
Before you inspect, check what similar properties actually sold for.
Unlock Plus to see the full list of comparable sales
Property features
Features detected from the listing details.
Comfort
Kitchen & utilities
Outdoor & building
Security & access
Lifestyle & views
From description
Listing details
- Status
- For Sale
Agent and agency
Unlock Plus to see the full list of comparable sales