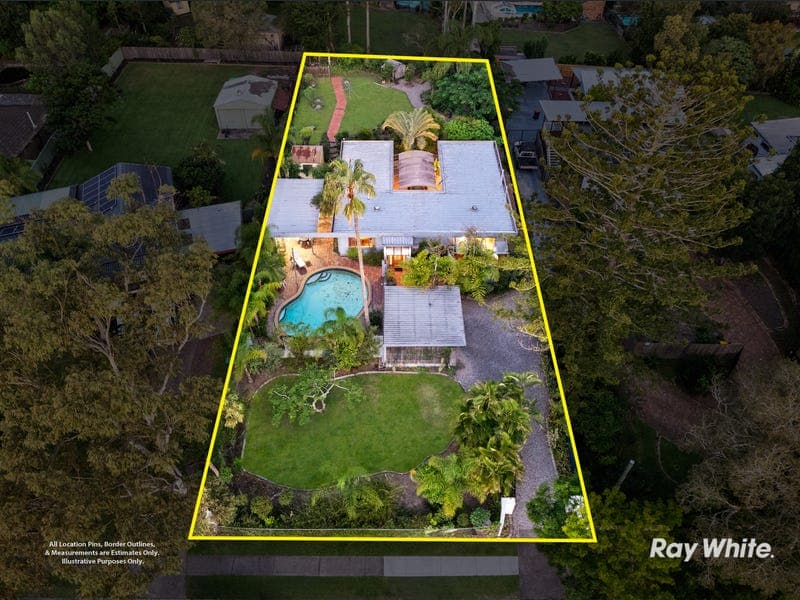
15 Coolcrest Street, Daisy Hill
Listing data updated 8 June 2026
CALL JOHNSON & JOEL AND START REGISTERING NOW! IN-ROOM BIDDING REGISTRATION ON 6th MAY WED @ 5PM AUCTION STARTS @ 5.30PM ASK FOR YOUR FREE PEST BUILDING REPORTS Set behind double security gates, this sprawling, 4-bed, 2-bath (plus outdoor retreat bath) brick home is on a huge 1,470 m2 block with multiple living areas, two outdoor entertaining areas, a resort-style pool, and a double carport. A sweeping gravel driveway leads through lush greenery and a backdrop of tall trees, creating a serene, secure, and exclusive feel. Fully fenced, the property is close to John Paul College, the Hyperdome and the M1, and is a short walk to Usher Park for sport and recreation. A Great Fit For: • Growing families - multiple bedrooms, versatile living and a secure, fully fenced block. • Dual living seekers - huge block with room for a granny flat or tiny home at front of block (*STCA) • Entertainers - U-shaped design, indoor/outdoor flow, dual outdoor entertaining areas and pool. • Lifestyle buyers - private outdoor bath, lush gardens, and natural backdrop. • Down-sizers - single-level living potential, low-maintenance outdoor spaces. Property Highlights: • Multiple living areas • U-shaped design with indoor/outdoor flow • Private kidney-shaped pool • Fully fenced • 2x carport • Dual outdoor entertaining spaces • Master suite with open-air spa & shower (the unofficial 3rd bath!) • Lush gardens and serene backdrop Interiors: Versatile Spaces & Indoor/Outdoor Flow Step inside and experience the exceptional quality craftsmanship throughout this home, where gleaming parquetry wooden floors and striking brick feature walls set the tone for a residence that is both stylish and inviting. LED lighting throughout creates a bright and modern ambience, while a mix of hybrid and wooden flooring seamlessly connects living spaces. Cosily carpeted bedrooms provide warmth and comfort, perfectly balancing practicality with style. To the left of the entry, a formal dining room offers picturesque views of the sparkling pool, and a separate air conditioned lounge features a custom-built wall unit designed to maximise storage and display space. Adjacent to the lounge, a casual dining area sits next to the U-shaped kitchen. The kitchen features an electric cooktop and range hood, an electric oven, a Smeg integrated dishwasher, extensive bespoke cabinetry, a pantry, and a breakfast bar. A unique bay greenhouse window provides the perfect spot for growing fresh herbs and adds a touch of charm and natural light. These living and dining spaces have been designed in an L-shaped layout and flow effortlessly out to the courtyard entertaining area-one of two outdoor spaces designed for lively gatherings and relaxing afternoons. In terms of bedrooms, one wing of the home features a versatile room currently set up as a movable entertaining bar, which could easily function as a study or guest bedroom. Beyond a charming bricked archway, the master suite reveals a private sanctuary complete with its own powder room, double built-ins, and a unique open-air bath and shower surrounded by lush greenery, creating the ultimate setting to unwind in total privacy. Two additional bedrooms have built-ins, including one with direct access to the courtyard. The family bathroom has been refurbished with a spacious vanity and shower, complemented by a separate toilet, ensuring functionality for the entire family. Every corner of this home has been thoughtfully designed to balance comfort, style, and practicality, creating an interior that feels like a private retreat in the heart of Daisy Hill. Exteriors: Pool, Lush Gardens & Outdoor Entertaining The home sits on a generous block with a double carport at the front, providing space for two vehicles and plenty of flat land-perfect for a granny flat, tiny home, or expanding parking. Step further in to discover a private oasis featuring a kidney-shaped pool and a second outdoor entertaining area, all set against a lush backdrop where birdsong fills the air and sunsets create a serene atmosphere. Designed in a U-shape, the home wraps around a central courtyard, offering multiple access points, making it the ultimate indoor/outdoor entertaining space. A bricked, dome-shaped roof adds charm and protection from the elements, while a fish pond enhances the tranquil setting. A 2nd bathroom, including a shower and toilet, is located next to the pool, along with a laundry. Walk up a few steps and you'll find a storage shed, water tanks, and lush grassy areas with idyllic spaces for children, pets, and gardening enthusiasts. Gravelled paths weave through the gardens and playscapes, making it a harmonious blend of functionality, leisure, and natural beauty-perfect for relaxing, playing, or entertaining. Prime Location - What's Nearby • Schools: Daisy Hill State School, St Edward's Catholic Primary, JPC, Chatswood Hills State School • Childcare: Multiple local childcare and early learning options nearby • Shops & Amenities: Daisy Hill Shopping Centre, Allamanda Drive Shopping Centre, Ritchies IGA, cafes, specialty stores • City & Coast Access: Close to the M1: ~30 minutes to the Brisbane CBD and ~40 minutes to the Gold Coast • Public Transport: Bus services to South East Busway & surrounding suburbs • Recreation: Daisy Hill Conservation Park, Daisy Hill Trails, Usher Park, Parkway Park, The Village Park
RealistIQ deal score
Neutral value signal
0
/100
Review the estimated value range, comparable sales, suburb trends, and market signals for 15 Coolcrest Street, Daisy Hill before you inspect or make an offer.
Independent price check
RealistIQ estimate available
Market price guide unavailable for this listing.
12-month Property Outlook
What could this property be worth in 12 months if the local trend continues?
See Momentum and Stable modelled scenarios for this property.
Unlock PlusSee the 12-month outlook for this property.
From $29.90/month. Cancel anytime.
Before you inspect, check what similar properties actually sold for.
Unlock Plus to see the full list of comparable sales
Property features
Features detected from the listing details.
Comfort
Kitchen & utilities
Outdoor & building
Security & access
Lifestyle & views
Listing details
- Status
- UNDER CONTRACT @ AUCTION
Agent and agency
Unlock Plus to see the full list of comparable sales