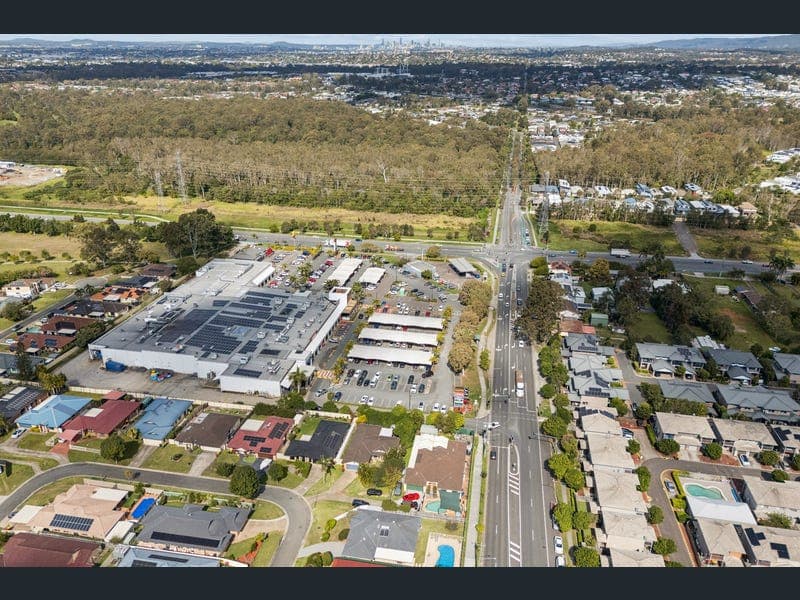
15 Calista Crescent, Bracken Ridge
Listing data updated 16 Aug 2026
Offering an impressive combination of space, comfort and lifestyle, this beautifully presented lowset brick home is designed for families who value room to spread out, quality entertaining spaces and everyday convenience. From the moment you step inside, you will appreciate the generous proportions and thoughtful layout this home provides. With two separate living areas, a spacious open plan design and seamless indoor-outdoor connection, there is plenty of room for the whole family to relax, entertain and enjoy. The spacious front living room provides the perfect retreat away from the main living zone, whether it's enjoying a quiet evening, a movie night with the family or simply creating a separate space for everyone to unwind. The master suite is positioned at the front of the home and offers a private sanctuary complete with a walk-in robe, ensuite, air-conditioning and ceiling fan. The remaining bedrooms are all generously sized, providing comfortable accommodation for the family while being serviced by a well-appointed central bathroom featuring a relaxing spa bath. At the heart of the home is the beautifully updated kitchen, thoughtfully positioned to overlook the expansive open plan living and dining area. Featuring stylish stone benchtops, dishwasher, quality appliances and excellent storage, the kitchen allows you to stay connected with family and guests while preparing meals or entertaining. The large open plan living space provides the perfect setting for everyday family life, from busy mornings through to relaxed evenings together. The home continues to impress outdoors, with sliding doors opening seamlessly to the large covered alfresco entertaining area. Overlooking the sparkling inground swimming pool and private backyard, this is the perfect space to enjoy Queensland's outdoor lifestyle, whether hosting weekend barbecues, watching the kids enjoy the pool or simply relaxing at home. Adding further appeal, the fully fenced backyard provides a secure space for children and pets, while the double remote garage, security screens throughout and practical separate laundry complete this fantastic family home. Located in a highly convenient pocket of Bracken Ridge, you'll love having the Coles Shopping Complex just a short walk away via the private rear gate, making everyday shopping effortless. With schools, parks, public transport and major amenities all nearby, this is a location that combines convenience with an outstanding family lifestyle. Homes offering this level of space, versatility and lifestyle appeal are highly sought after. 15 Calista Crescent presents an opportunity to secure a quality family home in a fantastic location. Features: • Beautifully presented lowset brick family home • Four generous bedrooms with built-in robes and ceiling fans and three with air conditioning • Master bedroom with walk-in robe, ensuite, air-conditioning and ceiling fan • Two separate living areas • Spacious front living room • Expansive open plan living and dining area • Updated kitchen with stone benchtops, dishwasher and ample storage • Family bathroom with spa bath, shower and separate toilet • Separate laundry • Security screens throughout • Large Covered alfresco entertaining area • Sparkling inground swimming pool • Fully fenced backyard • Double remote lock-up garage • Private rear gate providing direct access to Coles Shopping Complex • Walking distance to shops, schools, parks and public transport
RealistIQ deal score
Neutral value signal
0
/100
Review the estimated value range, comparable sales, suburb trends, and market signals for 15 Calista Crescent, Bracken Ridge before you inspect or make an offer.
Independent price check
RealistIQ estimate available
Market price guide unavailable for this listing.
12-month Property Outlook
What could this property be worth in 12 months if the local trend continues?
See Momentum and Stable modelled scenarios for this property.
Unlock PlusSee the 12-month outlook for this property.
From $29.90/month. Cancel anytime.
Before you inspect, check what similar properties actually sold for.
Unlock Plus to see the full list of comparable sales
Property features
Features detected from the listing details.
Comfort
Kitchen & utilities
Outdoor & building
Security & access
From description
Listing details
- Status
- For Sale By Negotiation
Agent and agency
Unlock Plus to see the full list of comparable sales