15 Bowtell Drive, Highfields
Listing data updated 13 July 2026
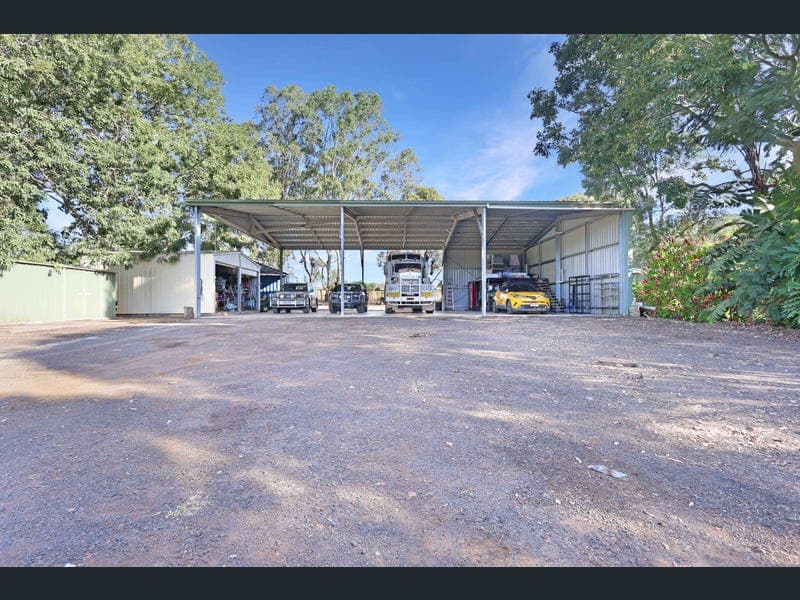
- WITH SUB-DIVISION POTENTIAL subject to Council Approval, selling agent Jacqui Walker presents 15 Bowtell Drive in Highfields, an UPDATED Huge Highfields Home on 2.2 Acres with HEAVY-VEHICLE STORAGE, space, and flourishing landscaped gardens. ' THIS NORTH-FACING HOME with luxurious DUCTED AIR delivers space inside and out … the privacy of acreage living ... and the UPDATES you've been looking for !! ' says Jacqui Walker. ' ALSO, vehicle storage INFRASTRUCTURE is exceptional, including an oversized open-bay shed designed for large machinery and truck-sized vehicles with at least 4 extra-high bays. Wow !! ' LET'S TAKE A DEEP-DIVE INSIDE: - Value-adding DUCTED AIR throughout - A spacious FORMAL ENTRY leads into the wide, light-filled interior with updated flooring - The FORMAL living room and formal dining room is exceptionally large, featuring brick fireplace and more than enough space to seat the Royal Family, with convenient service access from the kitchen - Then there's a large CASUAL living and casual dining area, which promises relaxed everyday living and connects seamlessly with the kitchen - The KITCHEN IS A STANDOUT CENTREPIECE and features some stone and some laminate benches, a design six-burner stove and Chef's oven with stainless-steel splashback and designer extraction fan, attractive two-pac cabinetry, microwave recess, fridge recess, the dishwasher you expect, a farmhouse sink, extensive cupboards and drawers, and a dramatic ISLAND COUNTER with breakfast bar - This kitchen overlooks the south-facing rear covered entertaining area - A long hallway includes extensive linen storage and leads the 4 bedrooms with built-in robes - The master bedroom includes WALK-THROUGH ROBE and UPDATED ENSUITE with trending vanity, shower and toilet - The main bathroom includes DUAL SINKS and a bathtub for a soak, with two-way access to the private main toilet - 2-way private main toilet - The laundry room offers workbench with integrated sink, appliance space and storage; and connects to the private main toilet - A combination of timber-look flooring and tiled wet areas OUTSIDE: - A full-length front north-facing verandah extends across the home, enhancing that sense of sanctuary and lifestyle appeal - The south-facing rear entertaining area is a large covered space accessed via timber French-style glass doors, ideal for year-round use - The home is surrounded by established landscaped gardens and open lawn areas - Vehicle storage INFRASTRUCTURE is exceptional, including an oversized open-bay shed designed for large machinery and truck-sized vehicles with at least 4 extra-high bays - Also a detached charcoal-coloured DOUBLE GARAGE positioned near the home, for 2 vehicles - And a detached cream-coloured DOUBLE GARAGE on-site, for 2 vehicles - Rainwater tanks - And SUB-DIVISION POTENTIAL subject to Council Approval WHAT'S FACING WHERE? - The property enjoys a PRIVATE north-facing orientation to road, with 3 of the 4 bedrooms positioned across the northern elevation and living zones capturing light and outlook - Formal living is positioned to the north-east, master bedroom to the north-west, and the Bedroom 4 to the south-west - Casual living, kitchen and rear outdoor covered entertaining area faces south AND WHAT'S IN THE AREA? - 1.7km to Highfields State Secondary College - 2.6km to Highfields Village Shopping Centre, Tavern, Cultural Centre, Aquatic Centre precinct - 3.2km to Coles and shops at Plaza Circle - 3.8km to Highfields Primary School - 3.9km to the iconic Chocolate Cottage - 5.8km to Borneo Barracks - 15.5km to Bunnings Toowoomba North - 16.3km to Toowoomba Sports Club / CBD NEXT STEPS The market is hot and active in Highfields. Updated Homes on acreage with huge shed infrastructure don't hit the market every day. Day and night, The Jacqui Walker Team will answer your questions or arrange your inspection. You're also invited to an upcoming Open For Inspection. SEE SWIFTLY! ***USEFUL INFORMATION courtesy of Jacqui Walker: - Orientation-to-street: North-facing to road, set behind flourishing front gardens - Land Size: 9,000 Sq Mtrs … approx. 2.2 acres - Internet: Connectivity to the NBN via fixed wireless, FW, on a corresponding internet plan - Recent General Rates and Charges: $1,454.57 net half-year - Water Infrastructure Charge: Generally $377.41 net per half-year + consumption - Local Government Area: Toowoomba Regional Council - Real Property Description: Lot 12 on RP199646 - State School Zone: Highfields Primary, 1-6; Highfields State Secondary College, 7-12 - Photography Enhancements: We advise that images containing grass have been digitally enhanced - Disclaimer: All care taken, however you are encouraged to independently verify all photography, figures, measurements and indications.
RealistIQ deal score
Neutral value signal
12
/100
Review the estimated value range, comparable sales, suburb trends, and market signals for 15 Bowtell Drive, Highfields before you inspect or make an offer.
Independent price check
Estimate vs market price guide
Market price guide is 20%+ above RealistIQ estimate
Use this as a second opinion and check the comparable sales below.
12-month Property Outlook
What could this property be worth in 12 months if the local trend continues?
See Momentum and Stable modelled scenarios for this property.
Unlock PlusSee the 12-month outlook for this property.
From $29.90/month. Cancel anytime.
Before you inspect, check what similar properties actually sold for.
Unlock Plus to see the full list of comparable sales
Property features
Features detected from the listing details.
Comfort
Kitchen & utilities
Outdoor & building
Security & access
Lifestyle & views
Listing details
- Status
- Offers Over $1,950,000
Agent and agency
Unlock Plus to see the full list of comparable sales