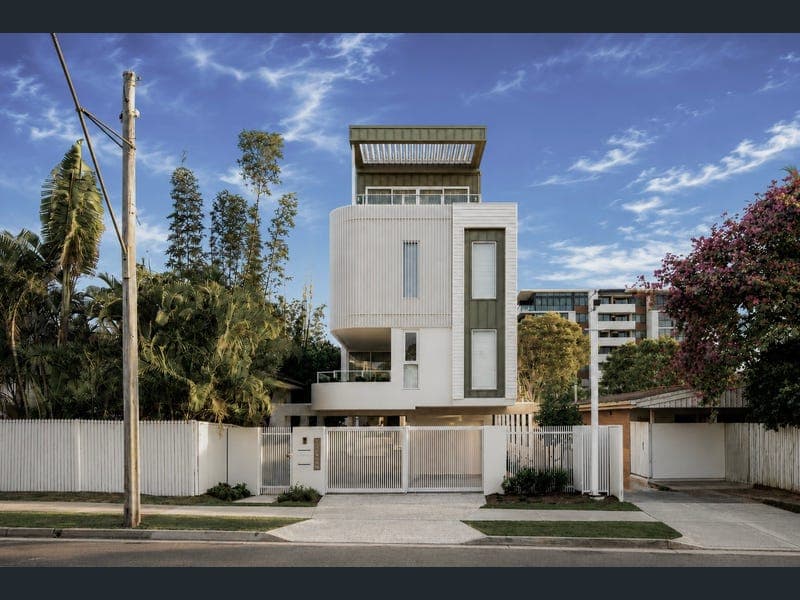
1472 Gold Coast Highway, Palm Beach
Listing data updated 27 July 2026
- Introducing Viridian – one of only two brand-new standalone villas inspired by the natural beauty of its verdant surroundings. Framed by lush greenery – and yet so close to beautiful beaches, cafes, restaurants, parks and more – it's been thoughtfully designed to capture a sense of calm and space across an expansive 342m²* floorplan. Designed by awarding winning architect Shane Denman. Pairing house-sized proportions with the ease of luxury lock-and-leave living, a lift connects all four levels, while high ceilings further amplify the impressive scale. Add to this interiors that showcase VJ-panelled feature walls, natural stone finishes, Polytec Natural Oak joinery and pale European Oak flooring and it is both refined and effortlessly welcoming. Designed for modern comfort and functionality, the gourmet kitchen takes centre stage with premium Miele appliances, Caesarstone benchtops and seamless integration with the open-plan living and dining zone. From here, sliding doors retract to make the sheltered alfresco balcony feel like a natural extension of the indoors, perfect for morning coffee or evening drinks against a tranquil leafy backdrop. If you're seeking an escape, slip into the media room for movie nights, or if working from home, take advantage of the dedicated study with dual workstations and custom shelving. Crowning the residence is a sublime top-floor master suite that is a true sanctuary of serenity. Blissfully light-filled, it boasts a walk-in robe, luxe ensuite and private terrace for you to savour a mesmerising tapestry of ocean, hinterland and Burleigh Headland views. Three additional bedrooms, including a guest suite with walk-in robe and ensuite, are complemented by a beautifully appointed main bathroom showcasing Botticino natural marble mosaic feature tiles. Other key features include two powder rooms, abundant storage and an oversized double garage, plus, being set back from the street and tucked behind security gates, you'll also benefit from enhanced peace and privacy. The Highlights: - "Viridian" – one of only two brand-new standalone villas, capturing the serenity and natural elegance of its verdant surrounds - Coveted lifestyle location, moments from beaches, cafes, restaurants, parks and more - Expansive 342m2* floorplan with a lift connecting all levels, combining house-sized proportions with luxe, lock-and-leave living - Relaxed yet refined interiors contrast clean lines with gentle curves - High ceilings complemented by VJ panelled feature walls, natural stone finishes, Polytec Natural Oak joinery and pale European Oak engineered timber flooring - Gourmet kitchen features Miele oven, induction cooktop, integrated dishwasher, walk-in pantry and Caesarstone benchtops - Open plan kitchen, living and dining zone seamlessly integrates with an alfresco entertaining balcony - Media room tucked behind cavity slider doors - Sublime top floor master suite is large and light filled, with 3m ceilings, walk-in robe, luxe ensuite and a private terrace capturing ocean, hinterland and Burleigh Headland views - Three additional bedrooms; one with a walk-in robe and ensuite, two with built-in robes - Elegant main bathroom plus the ensuites showcase Botticino natural marble mosaic feature tiles, concrete basins, ABI brushed nickel fixtures, heated towel rails - Two powder rooms - Study nook fitted with two workstations and built-in shelving - Sheltered alfresco entertaining balcony enjoys a leafy outlook - Oversized double garage - Ample storage throughout, including the laundry - Ducted air-conditioning and ceiling fans - Set back from the street behind an electric gate, ensuring enhanced peace and privacy Underpinned by a lifestyle-rich location, this is where coastal convenience and natural beauty go hand in hand. Just 700m from the still water paradise, Tallebudgera Creek, spend your weekends paddleboarding, swimming or boating or for a change of pace, catch waves at the nearby surf beaches. It's also within walking distance of cafes, Palm Beach Primary School, Tallebudgera Surf Life Saving Club, parks, sporting amenities and public transport and only a short drive from the vibrant restaurant, bar and boutique precincts of Palm Beach and Burleigh. Plus, with Gold Coast Domestic and International Airport approx. 10km away, it's easy to jet away on adventures. One of only two exclusive residences, Viridian blends luxury coastal living with the serenity of nature. Experience the contemporary elegance and tranquillity with an inspection – contact Tommy Chappell on 0403 234 823 today. Disclaimer: This property is being sold by auction or without a price and therefore a price guide can not be provided. The website may have filtered the property into a price bracket for website functionality purposes. Disclaimer: Whilst every effort has been made to ensure the accuracy of these particulars, no warranty is given by the vendor or the agent as to their accuracy. Interested parties should not rely on these particulars as representations of fact but must instead satisfy themselves by inspection or otherwise.
Inspection: Wed, 29 July, 4:30pm-5:00pm
RealistIQ deal score
Neutral value signal
0
/100
Review the estimated value range, comparable sales, suburb trends, and market signals for 1472 Gold Coast Highway, Palm Beach before you inspect or make an offer.
Independent price check
RealistIQ estimate available
Market price guide unavailable for this listing.
12-month Property Outlook
What could this property be worth in 12 months if the local trend continues?
See Momentum and Stable modelled scenarios for this property.
Unlock PlusSee the 12-month outlook for this property.
From $29.90/month. Cancel anytime.
Before you inspect, check what similar properties actually sold for.
Unlock Plus to see the full list of comparable sales
Property features
Features detected from the listing details.
Comfort
Kitchen & utilities
Outdoor & building
Security & access
Lifestyle & views
Inspections
Wed, 29 July, 4:30pm-5:00pm
Fri, 31 July, 12:30pm-1:00pm
Sat, 1 Aug, 11:00am-11:30am
Fri, 21 Aug, 1:00pm
Listing details
- Status
- Auction
Agent and agency
Unlock Plus to see the full list of comparable sales