144 Payne Road, The Gap
Listing data updated 16 Aug 2026
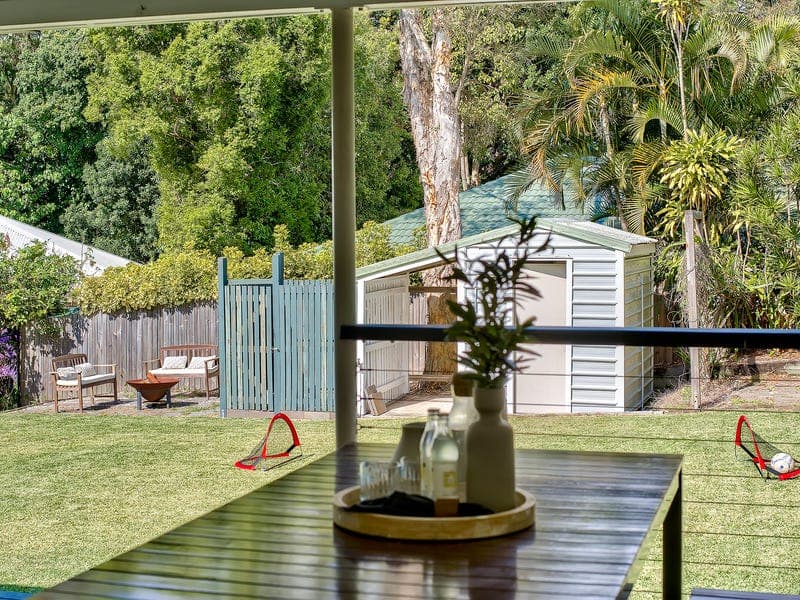
- Set on a spacious 809sqm parcel in one of The Gap's most desirable family neighbourhoods, 144 Payne Road delivers the perfect combination of comfort, functionality and relaxed indoor-outdoor living. Beautifully maintained and thoughtfully updated, this inviting residence is designed to adapt effortlessly to modern family life. From the moment you step inside, you'll appreciate the sense of space and natural light that flows throughout the home. The open-plan living and dining area forms the heart of the residence, seamlessly connecting with the well-appointed kitchen where gas cooking, generous storage and a plumbed Fisher & Paykel fridge/freezer make everyday living and entertaining a breeze. Air conditioning throughout the home ensures year-round comfort for the whole family. Designed with flexibility in mind, the accommodation caters to a variety of lifestyles. The privately positioned master suite features a walk-in robe and stylish ensuite, while three additional bedrooms each enjoy direct access to the rear entertaining deck, creating a wonderful connection to the outdoors. A separate home office provides an ideal workspace for those working remotely, studying or running a home business, while the family bathroom includes a bathtub for added practicality. Outdoor living is where this property truly comes into its own. The expansive covered deck has been designed for entertaining in every season, complete with a built-in BBQ and outdoor kitchen with hot water. Overlooking beautifully landscaped gardens and a generous backyard, it's the perfect setting for family gatherings, weekend barbecues or simply watching the kids and pets enjoy the secure outdoor space. Practical features further enhance the home's appeal, including a 3.2kW solar system, security cameras, electric front gate, internal laundry, garden shed, double car accommodation and additional off-street parking. Positioned within the highly regarded Payne Road State School and The Gap State High School catchments, this exceptional address is only moments from The Gap Village, local cafés, parks, playgrounds, walking and cycling trails, Walkabout Creek and Enoggera Reservoir. Brisbane's CBD is also within easy reach, offering the ideal balance of peaceful suburban living and city convenience. Offering generous proportions, quality updates and an outstanding lifestyle in a tightly held location, this is a home ready for its next chapter. Features You'll Love • Expansive 809sqm block in a sought-after family location • Spacious open-plan living and dining filled with natural light • Well-appointed kitchen with gas cooktop and plumbed Fisher & Paykel fridge/freezer • Air conditioning throughout the home • Private master retreat with walk-in robe and ensuite • Three additional bedrooms with direct access to the rear deck • Separate home office plus internal laundry • Covered entertaining deck with built-in BBQ and outdoor kitchen with hot water • Landscaped backyard with plenty of room for children and pets • Electric security gate and security camera system • 3.2kW solar power system • Garden shed for additional storage • Double car accommodation plus extra off-street parking • Located within Payne Road State School and The Gap State High School catchments • Minutes from The Gap Village, parklands, bikeways, Walkabout Creek and Enoggera Reservoir Carmen makes buying real estate simple, easy and stress free, so call Carmen today!
RealistIQ deal score
Neutral value signal
0
/100
Review the estimated value range, comparable sales, suburb trends, and market signals for 144 Payne Road, The Gap before you inspect or make an offer.
Independent price check
RealistIQ estimate available
Market price guide unavailable for this listing.
12-month Property Outlook
What could this property be worth in 12 months if the local trend continues?
See Momentum and Stable modelled scenarios for this property.
Unlock PlusSee the 12-month outlook for this property.
From $29.90/month. Cancel anytime.
Before you inspect, check what similar properties actually sold for.
Unlock Plus to see the full list of comparable sales
Property features
Features detected from the listing details.
Comfort
Kitchen & utilities
Outdoor & building
Lifestyle & views
Listing details
- Status
- Expressions of Interest
Agent and agency
Unlock Plus to see the full list of comparable sales