144 Holmes Street, Brighton
Listing data updated 10 Aug 2026
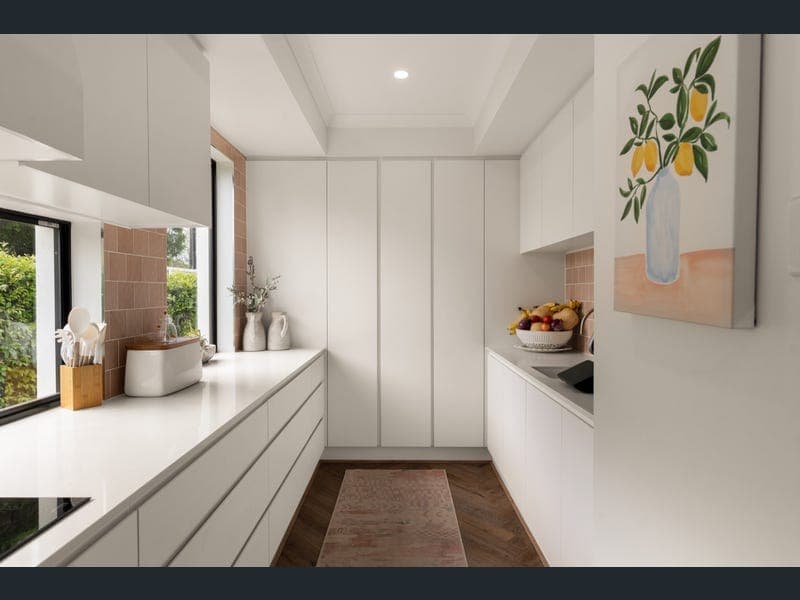
Positioned to capture a sense of privacy and elevation, this thoughtfully designed residence offers a refined lifestyle where everyday living feels effortlessly relaxed. Surrounded by established greenery and just moments from the waterfront, the home balances peaceful retreat with connection to the outdoors. Spanning two expansive levels, the interiors are warm, considered and highly functional, with a natural flow between living, dining and entertaining zones. Designed with both families and entertainers in mind, every space invites you to slow down, gather, and enjoy the details - from quiet mornings in the sunlit living areas to evenings by the pool and firepit. At its heart, the home delivers a seamless indoor-outdoor lifestyle, with beautifully landscaped surrounds, generous alfresco spaces and a resort-inspired pool setting creating a private sanctuary to unwind or host with ease. Features include: - 420m² double-storey residence on a 706m² landscaped block - Solid double brick construction, rendered exterior, N3 wind rating - 7m x 4m concrete in-ground pool with travertine surrounds, sunken firepit and arched seating - Expansive travertine crazy pave alfresco wrapping the rear + pergola - Established gardens with space for vegetables and fruit trees - Grand entry with oversized solid timber front door (2340mm x 1200mm) - Feature staircase with designer balustrade - Oversized living area with stacker doors opening to alfresco - Dedicated cinema room with black satin blockout curtains - Separate office plus upstairs study nook - Leisure/wellness room with dimmable lighting - Dining area with void ceiling and 7m floor-to-ceiling sheers - Designer kitchen with custom cabinetry, 40mm stone island and pendant lighting - Butler's pantry with second sink, appliance cupboard and extensive storage - Smeg appliances, induction cooktop, double oven tower and integrated dishwasher - Coffee and microwave tower, plumbed fridge space, spice cupboard - Temperature-controlled wine cellar - Four bedrooms, all with ensuites and walk-in robes - Oversized master suite with elevated views and luxury ensuite featuring freestanding bath, double shower and travertine finishes - Powder room with marble feature tiles - Fully fitted laundry with ample storage + under-stair storage - Ducted vacuum system across both levels - 20kW ducted air conditioning with MyAir 5 zoning (including wine cellar control) - 10kW solar system with 3-phase inverter, pre-wired for batteries - 3-phase power, internal and external switchboards - Tesla EV charger in garage - Double garage with storage nook and rear roller door - CCTV security system with app control (4 cameras) - NBN connected - Stiebel Eltron heat pump system - Premium finishes throughout including herringbone hybrid flooring, travertine wet areas and high-end carpet upstairs - Custom sheer curtains and blinds by Thimble & Co - Plantation shutters to selected rooms - Brushed gold tapware and sensor lighting throughout Enjoy the convenience of nearby waterfront access, local parks and walking trails, along with easy proximity to quality schools, shopping precincts and transport links. This is a home that offers both retreat and connection, crafted for those who appreciate space, quality and a considered way of living. An exceptional opportunity to secure a refined lifestyle in a tightly held, well-connected location..
RealistIQ deal score
Neutral value signal
0
/100
Review the estimated value range, comparable sales, suburb trends, and market signals for 144 Holmes Street, Brighton before you inspect or make an offer.
Independent price check
RealistIQ estimate available
Market price guide unavailable for this listing.
12-month Property Outlook
What could this property be worth in 12 months if the local trend continues?
See Momentum and Stable modelled scenarios for this property.
Unlock PlusSee the 12-month outlook for this property.
From $29.90/month. Cancel anytime.
Before you inspect, check what similar properties actually sold for.
Unlock Plus to see the full list of comparable sales
Property features
Features detected from the listing details.
Comfort
Kitchen & utilities
Outdoor & building
Security & access
Lifestyle & views
Listing details
- Status
- For Sale
Agent and agency
Unlock Plus to see the full list of comparable sales