141 Groth Road, Boondall
Listing data updated 16 Aug 2026
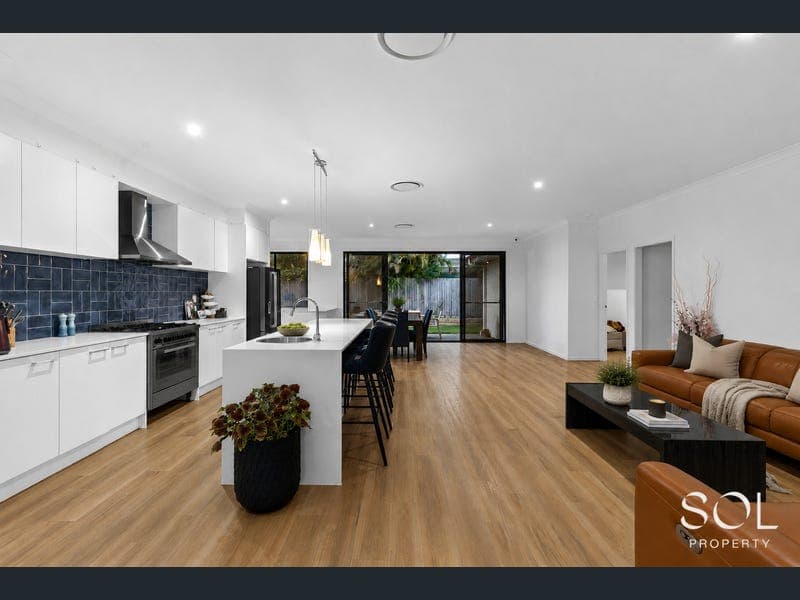
Positioned in a sought after pocket of Boondall, 141 Groth Road presents an outstanding opportunity to secure a substantial family home that combines modern style, quality finishes, and an exceptionally functional floorplan. Designed for growing families who value space and comfort, this beautifully maintained lowset brick residence offers an impressive 306m² of total living and entertaining space on a single level. From the moment you step inside, you'll appreciate the sense of scale created by the expansive open plan living and dining areas, complemented by soaring 2.7-metre ceilings throughout. At the heart of the home is a contemporary kitchen featuring a large island bench, walk-in pantry, pantry bar, quality appliances, and seamless connection to the family and meals areas perfect for everyday living and entertaining alike. Offering incredible flexibility, the home boasts six bedrooms, including a luxurious master retreat complete with walk in robe and private ensuite. A separate media room or sixth bedroom provides additional versatility, while the dedicated study offers the ideal work from home setup. The thoughtfully designed layout ensures excellent separation between the master suite and children's bedrooms, creating privacy for the whole family. Sliding doors open to a generous covered alfresco area, creating a seamless indoor-outdoor lifestyle and the perfect setting for weekend barbecues, family gatherings, or simply relaxing while overlooking the backyard. With premium inclusions, energy efficient features, and an abundance of living space rarely found in modern lowset homes, this is a property that truly caters to families at every stage of life. Features You'll Love: • Set on a 617m² allotment • 6 bedroom flexibility, 3 bathrooms and 2 car garage • Spacious lowset brick residence with modern street appeal • Expansive open plan family, meals and living zones • Separate media room or optional sixth bedroom • Dedicated study, ideal for working from home • Private master suite with walk in robe and ensuite • Excellent bedroom separation for family privacy • Modern kitchen with large island bench • Walk in pantry plus pantry bar • Quality appliances and contemporary finishes • Alfresco flowing from the main living area • 2.7 metre ceiling height throughout • 16 kW zoned reverse cycle air conditioning with dehumidifier throughout the house. • AirTouch 4 Advanced Air-conditioning control with phone access • 11 Infinity tri colour smart lights with full RGB spectrum across the living room and master bedroom. • Swann Security camera's and infrastructure in place, DVR not included in the sale. • 5.0 kW single phase solar PV system with 14 panels • Internal laundry with practical storage • Multiple linen and storage cupboards throughout • Contemporary neutral colour palette Location: • Walking distance to local parks and playgrounds • Minutes to local shopping centres and cafes • Close to quality public and private schools • Easy access to Boondall Train Station, Sunshine Station, Zillmere station and Geeing station • Convenient access to the Gateway Motorway and Brisbane Airport • Short drive to Westfield Chermside • Approximately 20 minutes to Brisbane CBD • Close to sporting facilities, walking tracks and recreational amenities Large Scale Family Living Without Compromise, combining generous proportions, premium inclusions, and a highly versatile floorplan, 141 Groth Road is the complete family package offering the space, comfort, and lifestyle that modern families have been searching for.
RealistIQ deal score
Neutral value signal
12
/100
Review the estimated value range, comparable sales, suburb trends, and market signals for 141 Groth Road, Boondall before you inspect or make an offer.
Independent price check
Estimate vs market price guide
Market price guide is $166,000 above RealistIQ estimate
Use this as a second opinion and check the comparable sales below.
12-month Property Outlook
What could this property be worth in 12 months if the local trend continues?
See Momentum and Stable modelled scenarios for this property.
Unlock PlusSee the 12-month outlook for this property.
From $29.90/month. Cancel anytime.
Before you inspect, check what similar properties actually sold for.
Unlock Plus to see the full list of comparable sales
Property features
Features detected from the listing details.
Comfort
Kitchen & utilities
Outdoor & building
Security & access
Lifestyle & views
Listing details
- Status
- $1,500,000+
Agent and agency
Unlock Plus to see the full list of comparable sales