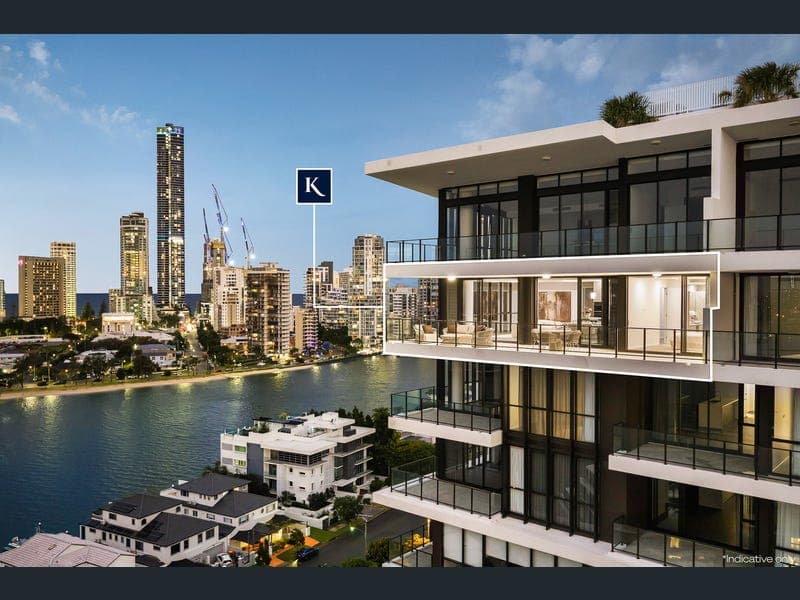
1402/19 Parneno Street, Chevron Island
Listing data updated 16 Aug 2026
Capitalising on commanding ocean, river, hinterland and city skyline views, this stunning penthouse delivers a lock-and-leave lifestyle without compromising on space or sophistication. Gracing the 14th level of Boutique – a Chevron Island development designed by award-winning BDA Architects – its expansive 222m² floorplan impresses with quality finishes, while full-height glazing invites in natural light and frames the panoramic outlook. Premium Smeg Dolce appliances enhance the gourmet kitchen; combined with the adjoining living and dining zone, they create an expansive, open plan social domain. Floor-to-ceiling sliders here blur the boundaries between indoors and a spacious balcony, as if a seamless extension of each other. Here, entertain guests or simply unwind while soaking in the ever-changing outlook from sunrise over the Pacific to the sparkling city lights after dark. The superb master also enjoys unforgettable views and direct balcony access, alongside a walk-in robe and porcelain-tiled ensuite. Two further ensuite bedrooms beckon, complemented by a versatile multi-purpose room (ideal as a media lounge, home office or retreat), powder room, secure parking for two cars and ample storage. Additionally, take advantage of onsite amenities including a 13m pool, spa, gym, BBQ facilities, residents' lounge with business facilities, and a rooftop garden with open-air lounge and recreation spaces perfect for yoga or meditation. The Highlights: - Penthouse in Boutique capturing commanding ocean, river, hinterland and city skyline views - 16-level Chevron Island development designed by award-winning BDA Architects, walking distance to famed Surfers Paradise beaches - Sophisticated, sunlit and spacious, spanning 222m2 on the 14th floor - Full-height glazing wraps the expansive, open plan kitchen, living and dining zone - Gourmet kitchen features 40mm reconstituted stone benches, Smeg oven, cooktop, integrated dishwasher, rangehood and microwave - Versatile multi-purpose room, ideal as a media/rumpus room or office - Master suite boasts a luxe ensuite adorned with full-height porcelain tiling, a walk-in robe and direct balcony access - Two further ensuite bedrooms with built-in robes - Multi purpose room - Powder room and dedicated laundry - Expansive alfresco balcony for relaxing or entertaining against an iconic backdrop - Ducted air-conditioning - Secure parking for two cars plus storage - 13m pool with spa, gym, BBQ area, residents lounge with business facilities plus a rooftop garden with lounge area and open space perfect for yoga and meditation Positioned in a prime location, leave the car at home and stroll just 450m to sample a delectable array of Chevron Island cafes and restaurants. The HOTA Green Bridge and cultural precinct are also close by or walk into vibrant Surfers Paradise in approx. 15 minutes and soak up this world-famous enclave's beaches, shopping and dining. Additionally, take advantage of being within a 4.5km radius of elite schools, TSS and St. Hilda's. For elegance, low-maintenance liveability and convenience, this penthouse is hard to beat. Contact Ryan Ward on 0405 309 359 or Darryl Bright on 0481 205 205 and arrange an inspection today. Disclaimer: Whilst every effort has been made to ensure the accuracy of these particulars, no warranty is given by the vendor or the agent as to their accuracy. Interested parties should not rely on these particulars as representations of fact but must instead satisfy themselves by inspection or otherwise.
RealistIQ deal score
Neutral value signal
13
/100
Review the estimated value range, comparable sales, suburb trends, and market signals for 1402/19 Parneno Street, Chevron Island before you inspect or make an offer.
Independent price check
Estimate vs market price guide
Market price guide is $281,000 above RealistIQ estimate
Use this as a second opinion and check the comparable sales below.
12-month Property Outlook
What could this property be worth in 12 months if the local trend continues?
See Momentum and Stable modelled scenarios for this property.
Unlock PlusSee the 12-month outlook for this property.
From $29.90/month. Cancel anytime.
Before you inspect, check what similar properties actually sold for.
Unlock Plus to see the full list of comparable sales
Property features
Features detected from the listing details.
Comfort
Kitchen & utilities
Outdoor & building
Security & access
Lifestyle & views
Listing details
- Status
- $3,500,000
Agent and agency
Unlock Plus to see the full list of comparable sales